


Address
319 W Mission Street, Santa Barbara, CA
Price
$ 2,000,000
Property Attributes
- MLS#PI26156337
- TypeSingle Family
- Listing Status Active
- CountySanta Barbara
- CitySanta Barbara
- Area Santa Barbara
- NeighborhoodSanta Barbara: Other (80)
- Zip93101
- Style
- Year Built1920
- Price$ 2,000,000
- Bedrooms4
- Full Bathrooms2
- Half Bathrooms0
- Sqr Footage1330
- Lot Size0.21 Acres
Data Source:
California Regional MLS (CRMLS)
Property Description
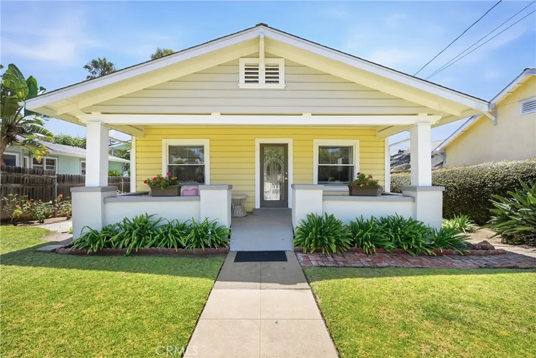
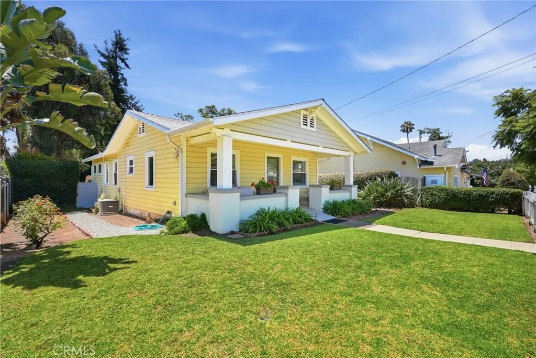
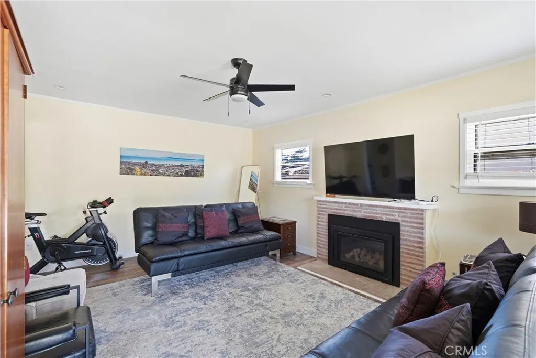
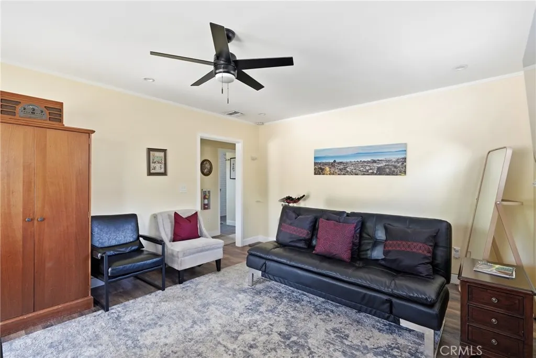
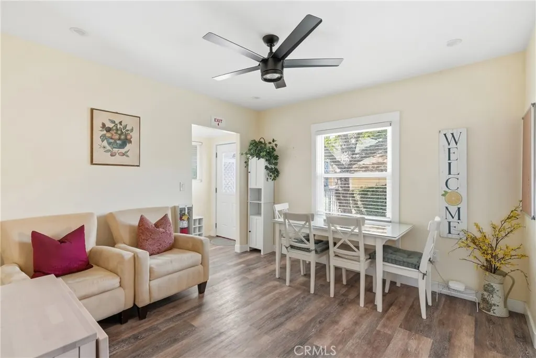
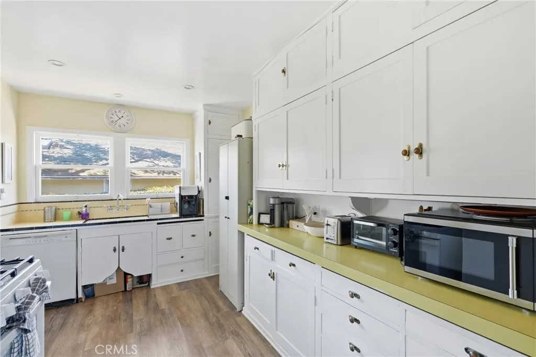
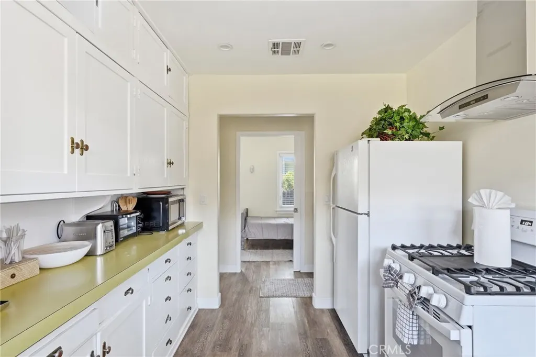
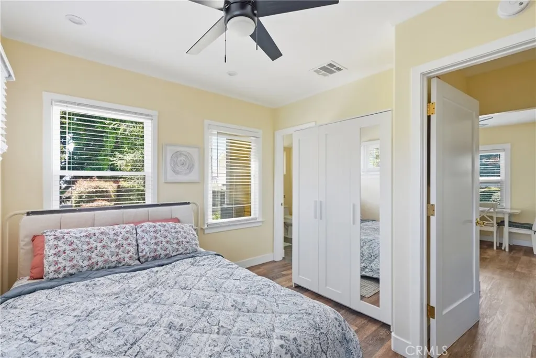
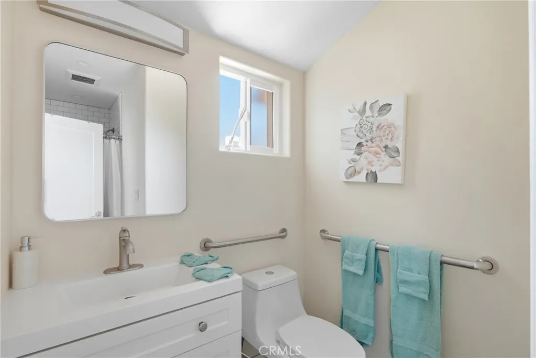
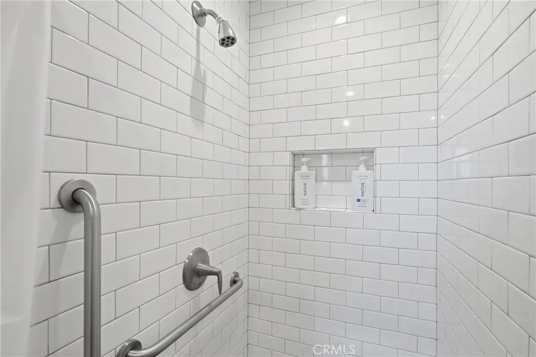
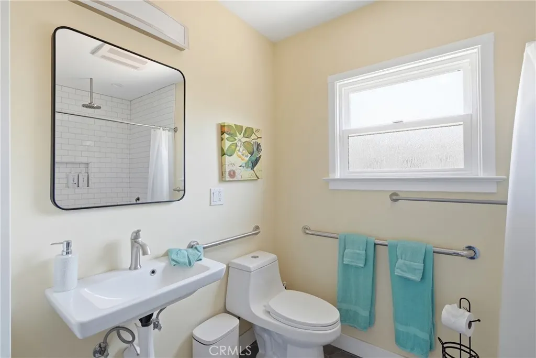
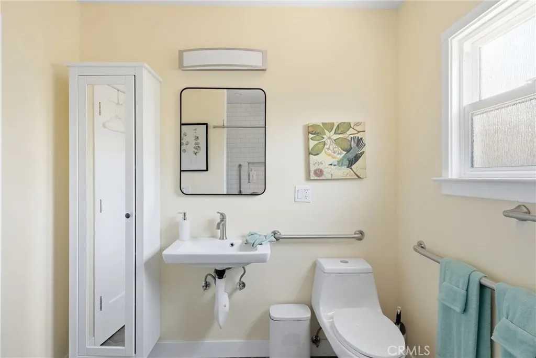
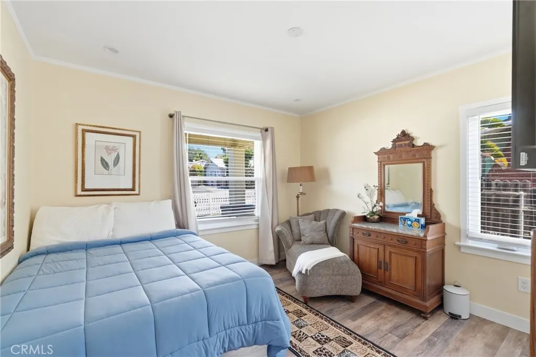
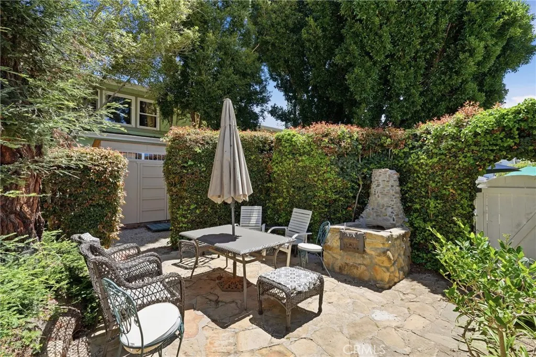
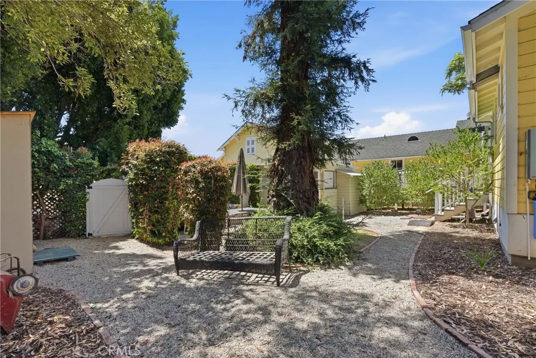
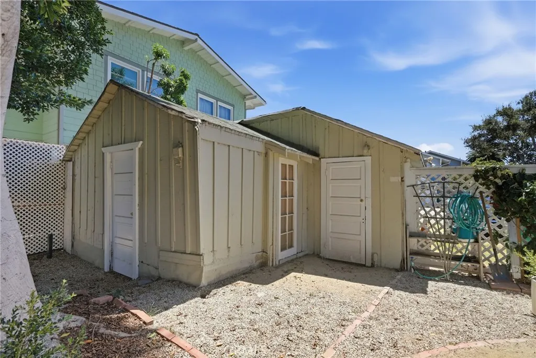
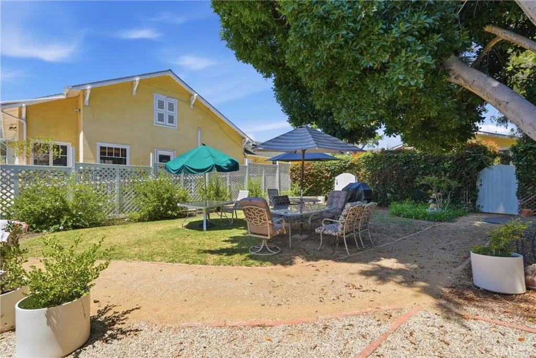
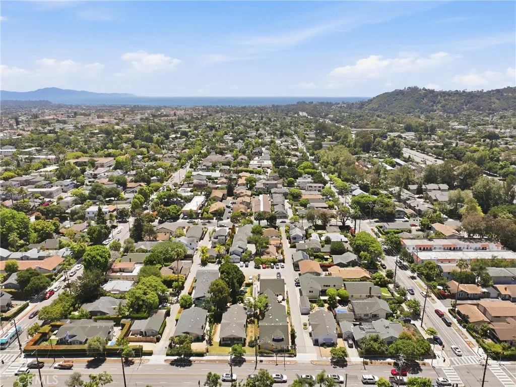
Set behind a manicured front lawn and welcoming covered porch, this picturesque four-bedroom, two-bathroom residence blends timeless architectural character with thoughtful modern updates. The light-filled interior offers an easy, functional floor plan with comfortable living and dining spaces, updated bathrooms, new flooring, new drywall, enhanced insulation, recessed lighting, and a clean, refined aesthetic throughout. The home’s inviting layout flows naturally to a series of peaceful outdoor spaces surrounded by mature trees, established hedging, and lush landscaping. A private stone patio creates an intimate setting for outdoor dining and entertaining, while the expansive grounds offer abundant space for gardening, recreation, and the addition of an ADU. Situated on an impressive 9,147-square-foot lot, the property offers a rare sense of openness and possibility in the heart of Santa Barbara. Its R-MH zoning provides meaningful long-term flexibility, accommodating single- and multi-unit residential uses, ADUs, and residential care uses. The largely undeveloped portion of the lot creates an exceptional opportunity for additional housing, multigenerational living, rental income, or future expansion while preserving the home’s existing garden setting. Conveniently located near downtown Santa Barbara, State Street, Cottage Hospital, shopping, dining, and neighborhood amenities, 319 W Mission Street offers the charm of a classic Santa Barbara residence, the comfort of a thoughtfully renovated interior, and the lasting value of a generous and versatile property. --
| Price History | |
|---|---|
| 7/23/2026 | Listed $2,000,000 |
General Features
| Living Area | 1330 |
|---|---|
| Sewer | Public Sewer |
| Heating | Central |
| Cooling | Central Air |
| Utilities | Cable Available,Electricity Connected,Natural Gas Connected,Phone Available,Sewer Connected,Water Connected |
| Possession | Close Of Escrow,Negotiable |
| Roof | Shingle,Shake |
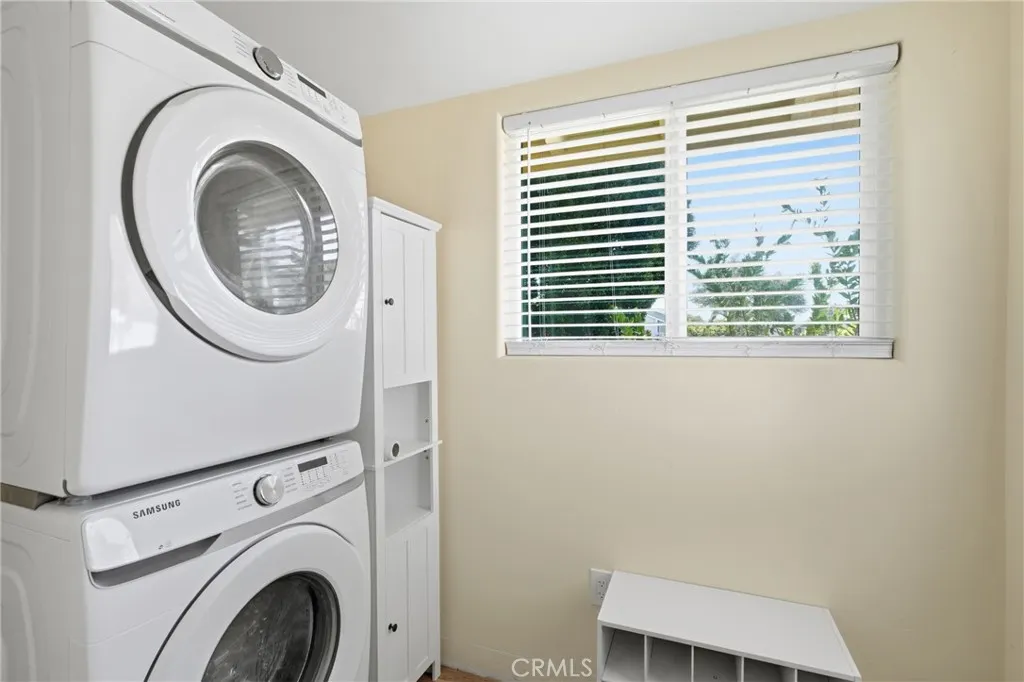
| Appliances | Dishwasher,Gas Oven,Gas Range,Range Hood,Dryer,Washer |
| Zoning | R-MH |
| Garage Spaces | 2 |
| Patio/Porch Features | Rear Porch |
| Architectural Style | Craftsman |
| Pool Features | None |
| Construction Materials | Stucco |
| Year Built | 1920 |
| Electric | Standard |
| View | Mountain(s),Neighborhood |
| Stories Count | 1 |
| Levels | One |
| Property Subtype | Single Family Residence |
| Community Features | Biking,Curbs,Gutter(s),Storm Drain(s),Street Lights,Suburban,Sidewalks |
| Accessibility | Accessible Doors |
| County | Santa Barbara |
| New Construction | false |
| Property Type | Residential |
| HOA | false |
| Attached Garage | false |
| Subdivision Name | Santa Barbara: Other (80) |
| Garage Y/N | true |
| Other Structures | Shed(s) |
| Full Baths | 2 |
| Special Listing Conditions | Standard |
| Status | Active |
| Directions | From US-101, exit Mission Street. Head west on Mission Street. Continue past De La Vina Street and Bath Street. Property is on the left with alley access before Bath Street. |
| City | Santa Barbara |
| Entry Location | Front Door |
| Senior Community Y/N | false |
| High School District | ABC Unified |
| Number Of Units Total | 1 |
| MLS Area | VC81 - Santa Barbara |
| Lot Size Units | Square Feet |
| Lot Size Square Feet | 9148 |
| Listing Terms | Cash,Conventional,1031 Exchange,FHA,VA Loan |
| Spa Features | None |
| Property Attached Y/N | false |
| Land Lease Y/N | false |
| Additional Parcels Y/N | false |
| Lease Considered Y/N | false |
| Structure Type | House |
| Living Area Units | Square Feet |
| Standard Status | Active |
| Occupancy Type | Owner |
| Year Built Source | Public Records |
| Tax Lot | 10 |
| Property Sub Type Additional | Single Family Residence |
| PostalCity | SANTA BARBARA |
Interior Features
| Interior Amenities | Ceiling Fan(s),Separate/Formal Dining Room,Recessed Lighting,Storage,Tile Counters |
|---|---|
| Flooring | Laminate |
| Fireplace Features | Living Room |
| Total Stories | 1 |
| Common Walls | No Common Walls |
| Air Conditioning Y/N | true |
| Heating Y/N | true |
| Fireplace Y/N | true |
| Total Bedrooms | 4 |
| Entry Level | 1 |
| Main Level Bedrooms | 4 |
| Main Level Bathrooms | 2 |
| LivingAreaSource | Assessor |
| Total Baths | 2 |
Exterior Features
| Fencing | Wood |
|---|---|
| Parking Features | Garage,Off Street |
| Lot Features | Back Yard,Front Yard,Lawn,Level,Rectangular Lot,Yard |
| Water Source | Public |
| Total Parking | 2 |
| Lot Size Area | 9148 |
| Spa | false |
| Lot Size Acres | 0.21 |
| Road Surface Type | Paved |
| Private Pool | false |
| Lot Size Source | Assessor |
| Road Frontage Type | City Street |
Amenities
- Foreclosure
- Views
- Short Sale
- New Construction
- Adult 55+
- Lease To Own
- No HOA Fees
- Furnished
- Primary On Main
- Air Conditioning
- Seller Finance
- Green
- Fixer Upper
- Horse
- Golf
- Fireplace
- Deck
- Garage
- Basement
- Pool
Property vs Single Family Average in 93101
Price
Year Built
 Based on information from California Regional Multiple Listing Service, Inc. as of September 28, 2026 11:00 PM UTC This information is for your personal, non-commercial use and may not be used for any purpose other than to identify prospective properties you may be interested in purchasing. Display of MLS data is usually deemed reliable but is NOT guaranteed accurate by the MLS. Buyers are responsible for verifying the accuracy of all information and should investigate the data themselves or retain appropriate professionals. Information from sources other than the Listing Agent may have been included in the MLS data. Unless otherwise specified in writing, Broker/Agent has not and will not verify any information obtained from other sources. The Broker/Agent providing the information contained herein may or may not have been the Listing and/or Selling Agent.
