
Just Listed






Address
8822 Dudman, Garden Grove, CA
Price
$ 1,199,888
Property Attributes
- MLS#OC26208380
- TypeSingle Family
- Listing Status Active
- CountyOrange
- CityGarden Grove
- Area N of Gar Grv, S Of Ball, E of Knott, W of Dal
- NeighborhoodOther
- Zip92841
- Style
- Year Built1955
- Price$ 1,199,888
- Bedrooms3
- Full Bathrooms2
- Half Bathrooms0
- Sqr Footage1463
- Lot Size0.188 Acres
Data Source:
California Regional MLS (CRMLS)
Property Description
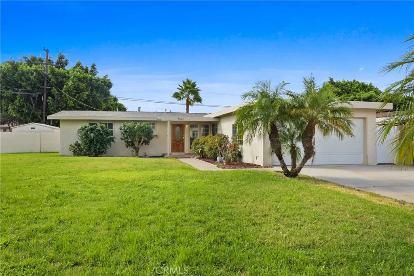
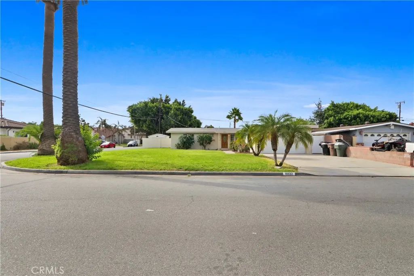
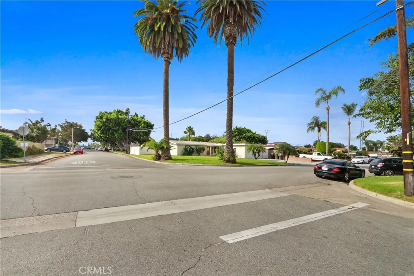
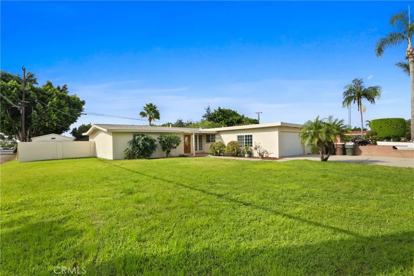
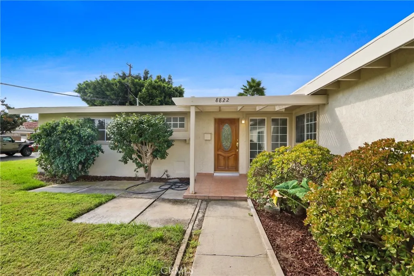
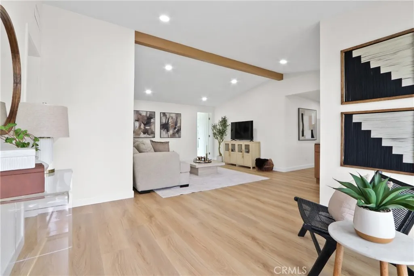
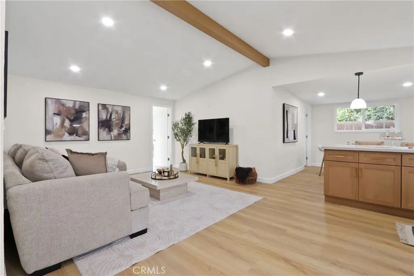
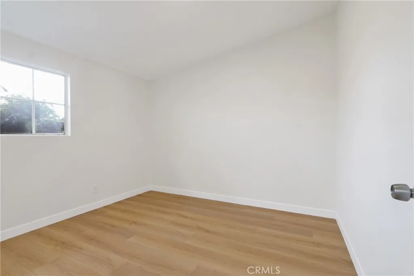
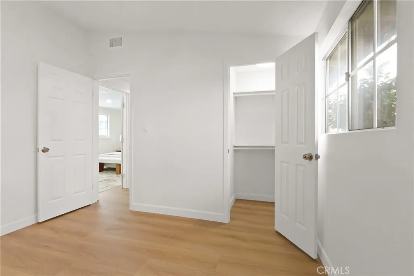
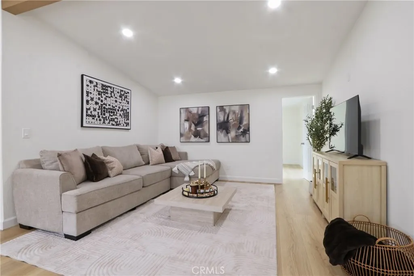
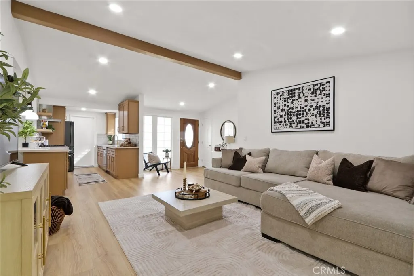
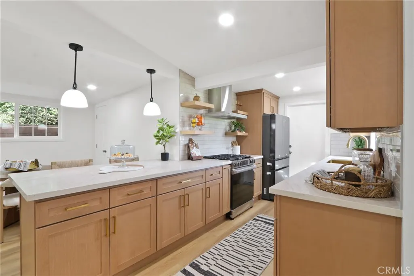
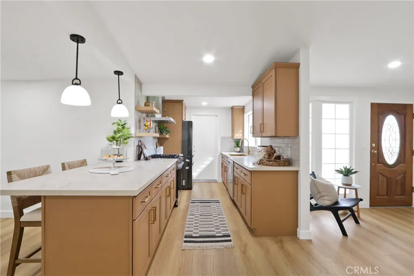
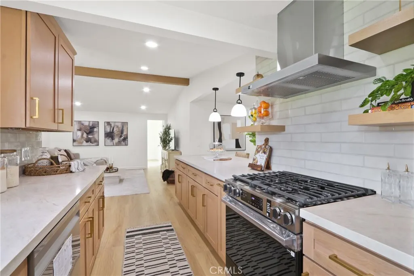
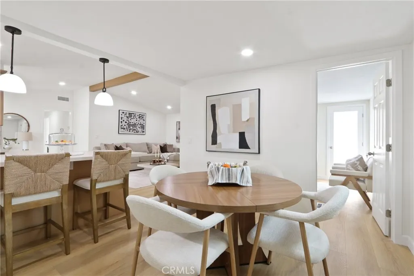
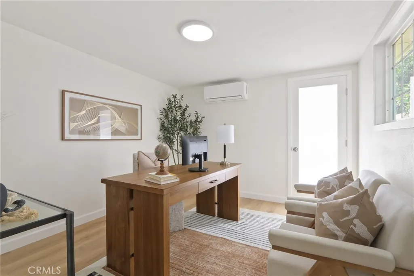
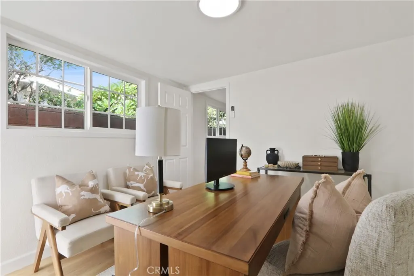
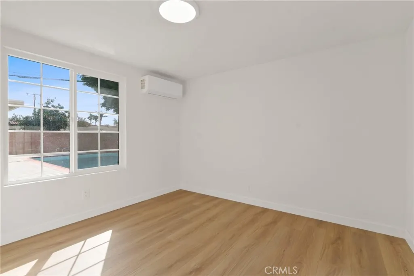
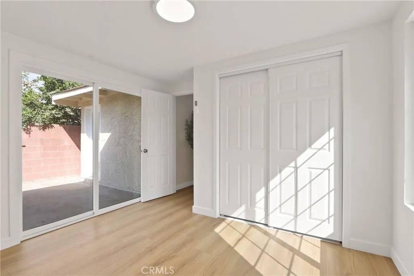
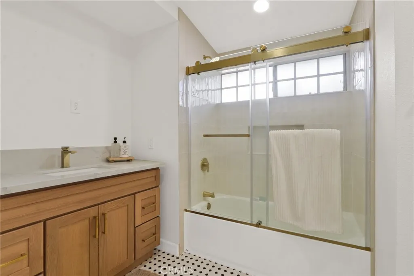
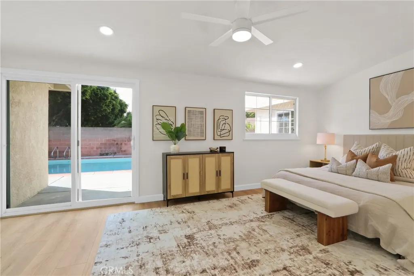
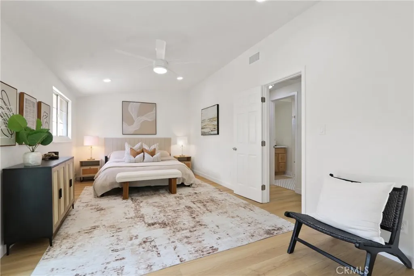
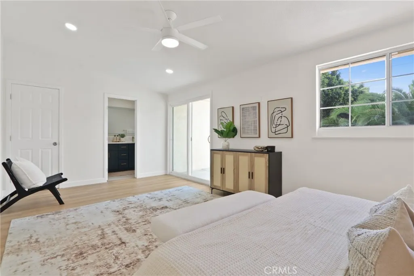
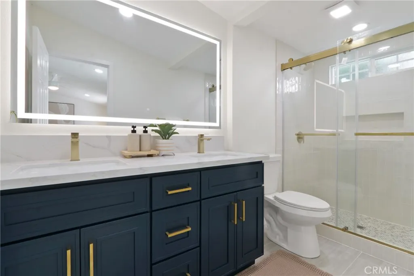
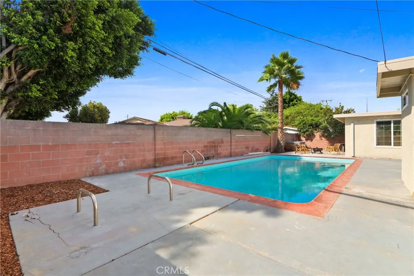
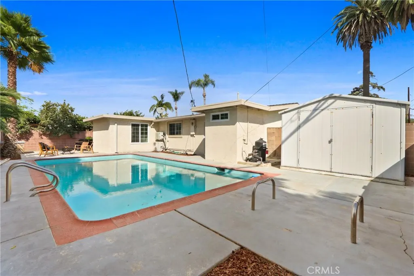
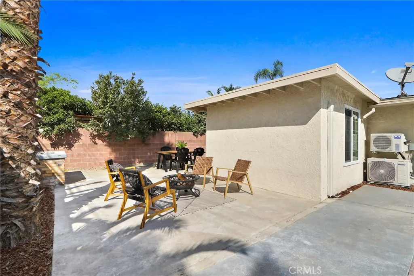
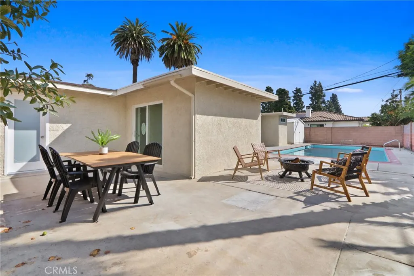
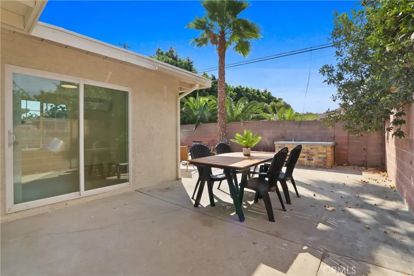
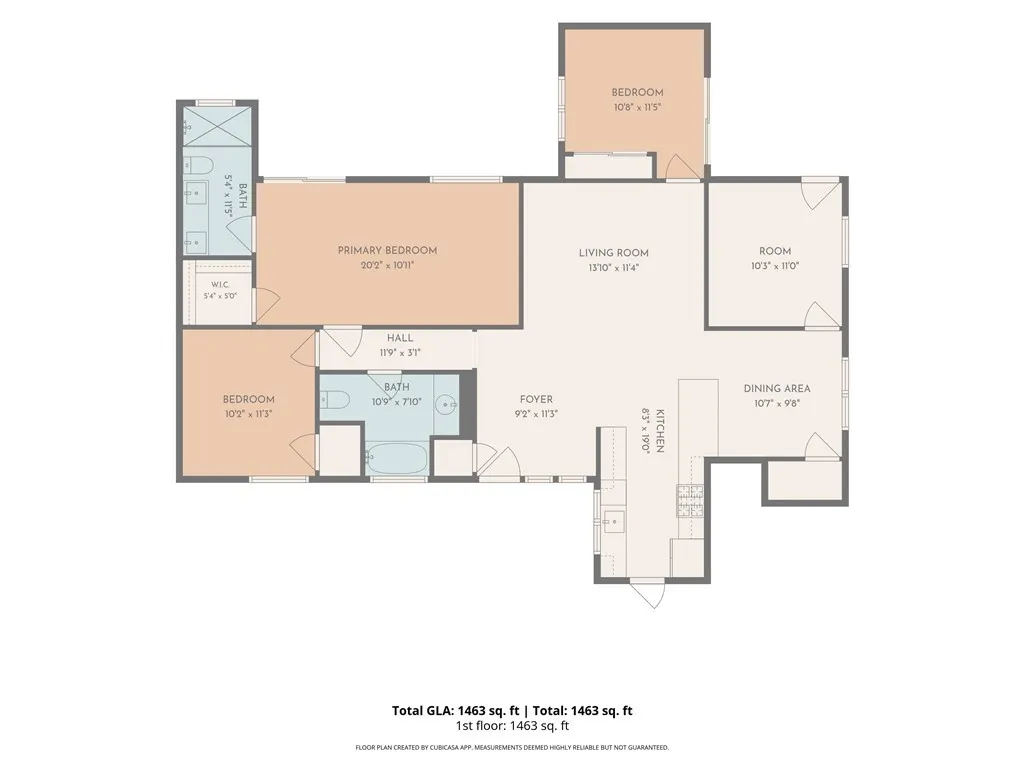
Welcome HOME to 8822 Dudman Drive in Garden Grove! An extensively remodeled residence on an expansive corner lot of more than 8,000 sq ft, anchored by a private pool and a primary suite that opens directly onto it. The redesigned kitchen is the centerpiece of the interior, pairing quartz countertops with a full suite of new smart appliances, abundant cabinetry, and a walk-in pantry that keeps the workspace clear. New flooring and a refined interior palette carry through nearly 1,500 sq ft of living space, supported by brand-new HVAC throughout and select plumbing and electrical updates. The floor plan offers 3 bedrooms, 2 baths, and a dedicated office that easily converts to a fourth bedroom. The primary retreat is generously scaled and oriented to the backyard, with a sliding door that opens directly to the pool. Its en suite bath features a walk-in shower, and a walk-in closet completes the suite. The second bath has been fully rebuilt with a tub/shower combination. Outdoors, the corner lot delivers uncommon openness and room to entertain. The pool has been outfitted with all-new equipment, and the roof is approximately 6 years old. The lot size and corner position also leave room to explore an ADU or JADU, a path to additional living space or rental income down the road. The setting pairs a residential neighborhood with everyday convenience. The Chapman Center and Beach & Lampson Square are both within roughly a 15-minute walk, and the 22 Freeway is minutes away via Magnolia Street for direct connections across Orange County. Disneyland and Knott's Berry Farm are a short drive, Mile Square Regional Park is about 11 minutes away, and John Wayne Airport is approximately 19 minutes away. A turnkey interior, a private pool, a poolside primary suite, and an oversized corner lot with future expansion potential make this one worth seeing in person. Buyer to verify all information.
| Price History | |
|---|---|
| 9/25/2026 | Listed $1,199,888 |
General Features
| Living Area | 1463 |
|---|---|
| Sewer | Public Sewer |
| Heating | Central |
| Cooling | Central Air |
| Appliances | Built-In Range,Dishwasher,Disposal,Gas Oven,Gas Range,Gas Water Heater,Range Hood,Vented Exhaust Fan,Water To Refrigerator,Water Heater |
| Garage Spaces | 2 |
| Patio/Porch Features | Open,Patio |
| Architectural Style | Patio Home |
| Pool Features | In Ground,Private |
| Year Built | 1955 |
| View | None |
| Stories Count | 1 |
| Levels | One |
| Property Subtype | Single Family Residence |
| Community Features | Biking,Curbs,Park |
| County | Orange |
| New Construction | false |
| Property Type | Residential |
| HOA | false |
| Attached Garage | true |
| Subdivision Name | Other |
| Garage Y/N | true |
| Full Baths | 2 |
| Special Listing Conditions | Standard |
| Status | Active |
| Directions | Beach to Lampson to Haga to Dudman |
| City | Garden Grove |
| Entry Location | Front Door |
| Senior Community Y/N | false |
| High School District | Garden Grove Unified |
| Number Of Units Total | 1 |
| MLS Area | 61 - N of Gar Grv, S Of Ball, E of Knott, W of Dal |
| Lot Size Units | Square Feet |
| Lot Size Square Feet | 8190 |
| Listing Terms | Cash,Cash to New Loan,Conventional,FHA,Submit,VA Loan |
| Spa Features | None |
| Property Attached Y/N | false |
| Land Lease Y/N | false |
| Property Condition | Updated/Remodeled,Turnkey |
| Additional Parcels Y/N | false |
| Lease Considered Y/N | false |
| Structure Type | House |
| Living Area Units | Square Feet |
| Standard Status | Active |
| Occupancy Type | Vacant |
| Year Built Source | Public Records |
| Tax Lot | 37 |
| Property Sub Type Additional | Single Family Residence |
| PostalCity | GARDEN GROVE |
Interior Features
| Interior Amenities | Breakfast Bar,Built-in Features,Ceiling Fan(s),Separate/Formal Dining Room,Eat-in Kitchen,High Ceilings,Pantry,Quartz Counters,Primary Suite,Walk-In Pantry,Walk-In Closet(s) |
|---|---|
| Fireplace Features | None |
| Total Stories | 1 |
| Common Walls | No Common Walls |
| Air Conditioning Y/N | true |
| Heating Y/N | true |
| Fireplace Y/N | false |
| Laundry Features | In Garage |
| Total Bedrooms | 3 |
| Entry Level | 1 |
| Main Level Bedrooms | 3 |
| Main Level Bathrooms | 2 |
| LivingAreaSource | Other |
| Total Baths | 2 |
Exterior Features
| Exterior Amenities | Rain Gutters |
|---|---|
| Parking Features | Direct Access,Driveway,Garage |
| Lot Features | Back Yard,Corner Lot,Front Yard,Lawn,Landscaped,Yard |
| Water Source | Public |
| Total Parking | 2 |
| Lot Size Area | 8190 |
| Spa | false |
| Lot Size Acres | 0.188 |
| Private Pool | true |
| Lot Size Source | Assessor |
| Door Features | Sliding Doors |
Amenities
- Foreclosure
- Views
- Short Sale
- New Construction
- Adult 55+
- Lease To Own
- No HOA Fees
- Furnished
- Primary On Main
- Air Conditioning
- Seller Finance
- Green
- Fixer Upper
- Horse
- Golf
- Fireplace
- Deck
- Garage
- Basement
- Pool
Property vs Single Family Average in 92841
Price
Year Built
 Based on information from California Regional Multiple Listing Service, Inc. as of September 24, 2026 6:57 PM UTC This information is for your personal, non-commercial use and may not be used for any purpose other than to identify prospective properties you may be interested in purchasing. Display of MLS data is usually deemed reliable but is NOT guaranteed accurate by the MLS. Buyers are responsible for verifying the accuracy of all information and should investigate the data themselves or retain appropriate professionals. Information from sources other than the Listing Agent may have been included in the MLS data. Unless otherwise specified in writing, Broker/Agent has not and will not verify any information obtained from other sources. The Broker/Agent providing the information contained herein may or may not have been the Listing and/or Selling Agent.
