






Address
266 Bridle Trail, Beaumont, CA
Price
$ 514,900
Property Attributes
- MLS#IV26174892
- TypeSingle Family
- Listing Status Active
- CountyRiverside
- CityBeaumont
- Area Banning/Beaumont/Cherry Valley
- NeighborhoodFour Seasons
- Zip92223
- Style
- Year Built2007
- Price$ 514,900
- Bedrooms2
- Full Bathrooms2
- Half Bathrooms0
- Sqr Footage1986
- Lot Size0.14 Acres
Data Source:
California Regional MLS (CRMLS)
Property Description
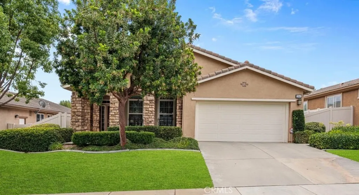
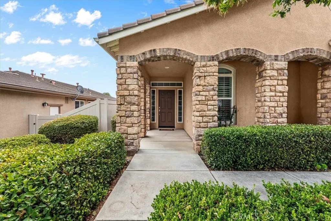
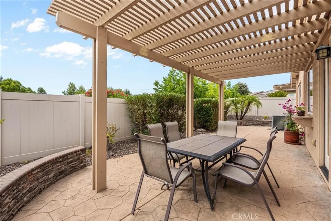
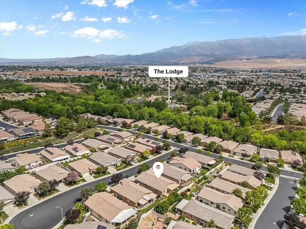
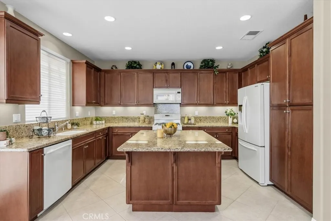
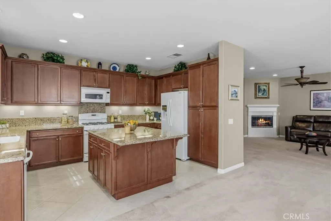
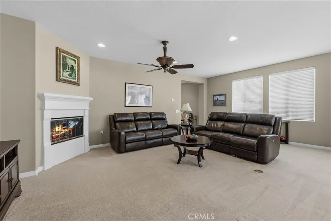
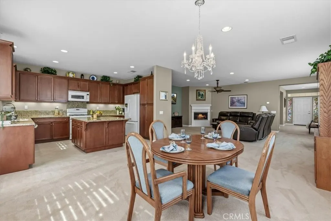
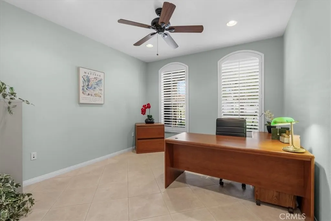
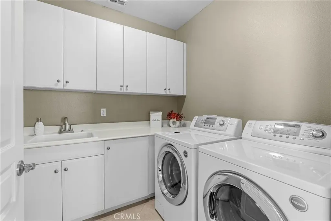
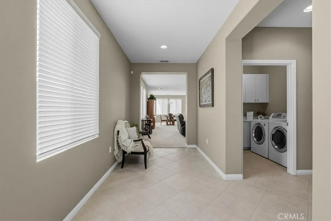
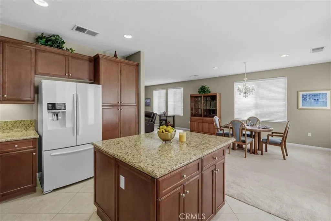
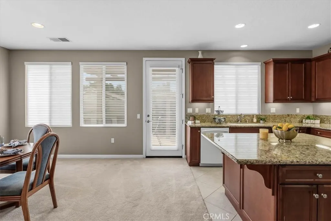
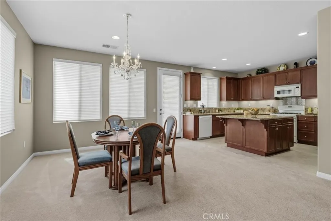
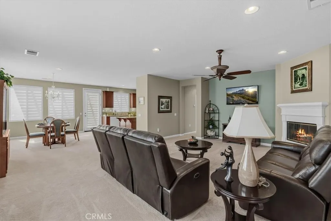
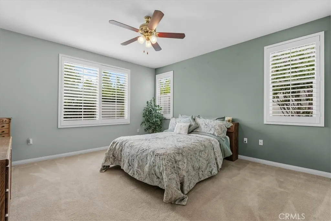
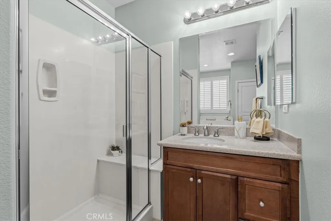
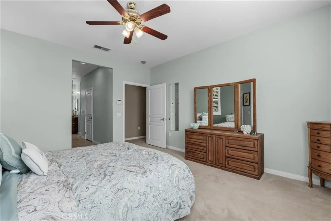
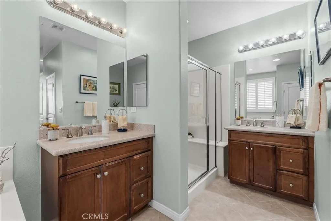
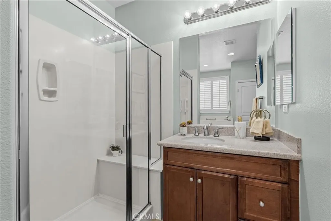
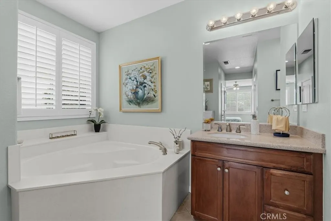
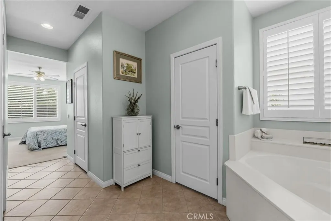
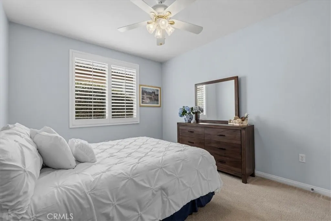
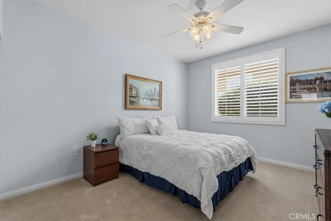
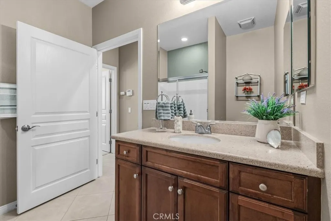
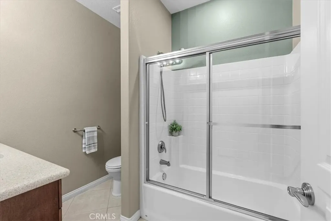
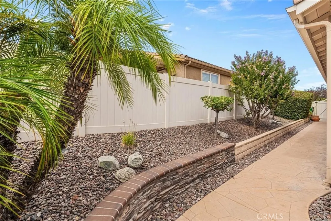
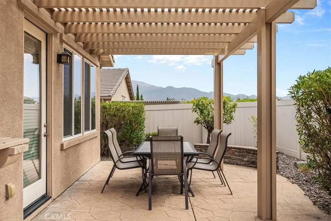
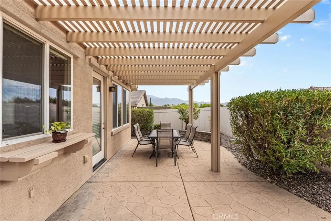
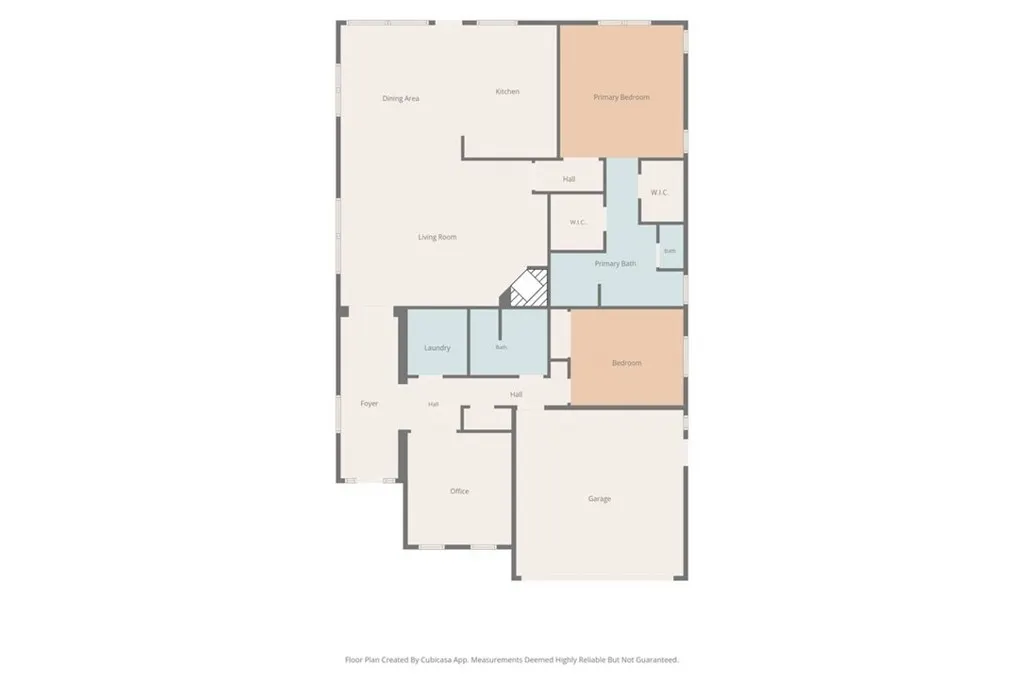
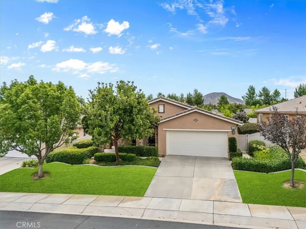
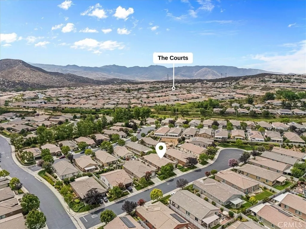
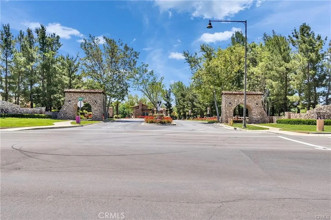
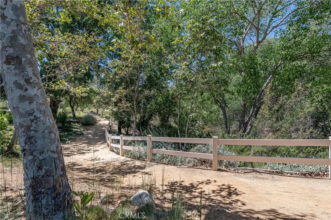
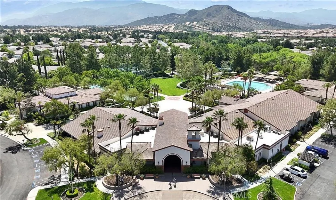
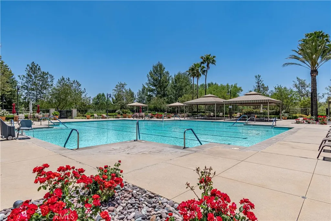
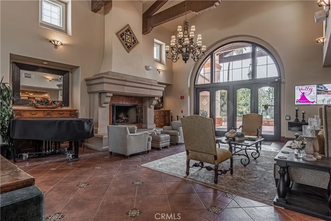
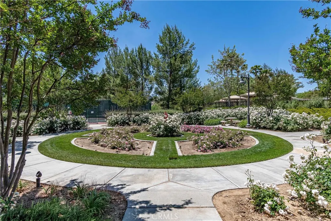
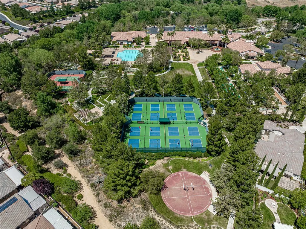
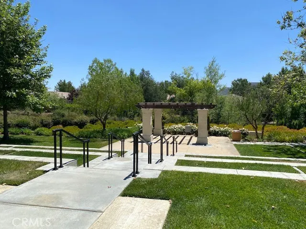
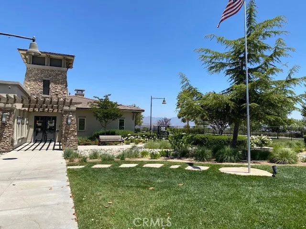
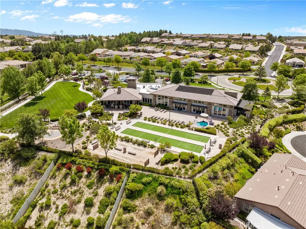
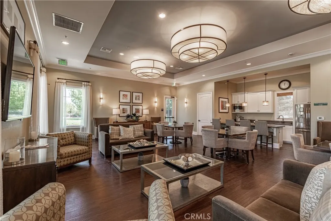
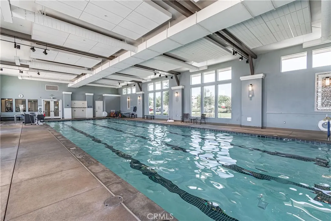
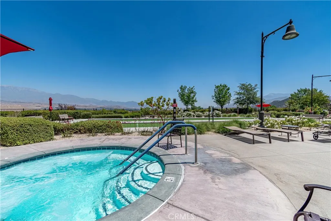
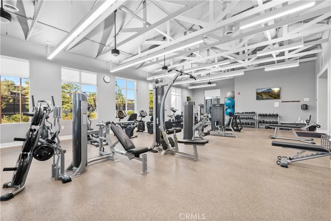
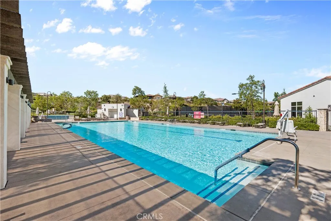
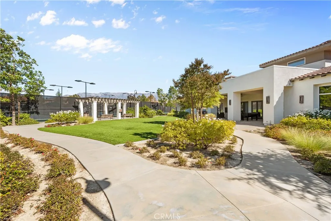
NEW PRICE as of 9/25: Located on a quiet cul de sac in Four Seasons Beaumont, this beautifully maintained Heritage II home offers approximately 1,986 sq. ft. with 2 bedrooms, 2 bathrooms, and a spacious den. Lovingly cared for by the original owner, the home has a wonderful floor plan with great separation of space and an easy flow for both everyday living and entertaining. The primary suite is privately located on one side of the home and features two walk in closets and a spacious bathroom with dual vanities, a soaking tub, and separate shower. On the opposite side of the home, the den is positioned toward the front and opens to the front porch, making it a wonderful space for a home office, reading room, or hobby area. Just beyond is the large interior laundry room with generous storage, the guest bedroom, hall bathroom, and access to the garage, creating a separate and convenient area for guests. At the heart of the home is the great room with a gas fireplace and plenty of space to relax or gather with friends. The kitchen opens to the great room while still offering just enough separation that it is not completely in view, a feature many buyers appreciate when entertaining. Granite countertops, generous cabinetry, and a large center island provide plenty of workspace, while the oversized dining area offers room for everything from everyday meals to larger gatherings. The backyard is easy to enjoy with stamped concrete, an Alumawood patio cover, and attractive stone and brick accents. There is a peekaboo glimpse of the mountains from the patio, while the front yard offers a broader mountain outlook. The Tuscan inspired exterior features stacked stone accents, an arched entry, and HOA maintained front landscaping. The location is another standout feature, with the home tucked into a quiet cul de sac and conveniently located near the preserve walking trails. Four Seasons Beaumont offers three clubhouses, indoor and outdoor pools, fitness centers, pickleball and tennis courts, a movie theater, on site restaurant, outdoor amphitheater, billiards, dog park, and miles of walking trails through the community’s natural preserve. Shopping, dining, medical services, and freeway access are all just minutes away. With its thoughtful floor plan, beautifully maintained condition, quiet location, and easy access to the community amenities and preserve, this is a home that is easy to settle into and enjoy.
| Price History | |
|---|---|
| 8/12/2026 | Listed $549,900 |
| 9/5/2026 | 3$534,900 |
| 9/25/2026 | 4$514,900 |
General Features
| Living Area | 1986 |
|---|---|
| Sewer | Public Sewer |
| Heating | Central |
| Cooling | Central Air |
| Utilities | Cable Connected,Electricity Connected,Natural Gas Connected,Phone Connected,Sewer Connected,Water Connected |
| Possession | Negotiable |
| Roof | Spanish Tile |
| Appliances | Dishwasher,Disposal,Gas Range,Microwave |
| HOA Fee | 422 |
| Garage Spaces | 2 |
| Patio/Porch Features | Concrete,Covered,Front Porch,Patio |
| Architectural Style | Mediterranean |
| Pool Features | Community,In Ground,Association |
| Security Features | Carbon Monoxide Detector(s),Fire Detection System,Fire Sprinkler System,Gated Community,Gated with Attendant,Smoke Detector(s) |
| Year Built | 2007 |
| Electric | Electricity - On Property |
| View | Hills,Mountain(s) |
| Stories Count | 1 |
| Levels | One |
| Property Subtype | Single Family Residence |
| Community Features | Curbs,Dog Park,Gutter(s),Hiking,Park,Storm Drain(s),Street Lights,Suburban,Sidewalks,Gated,Pool |
| Assoc Fee Paid Per | Monthly |
| County | Riverside |
| New Construction | false |
| Property Type | Residential |
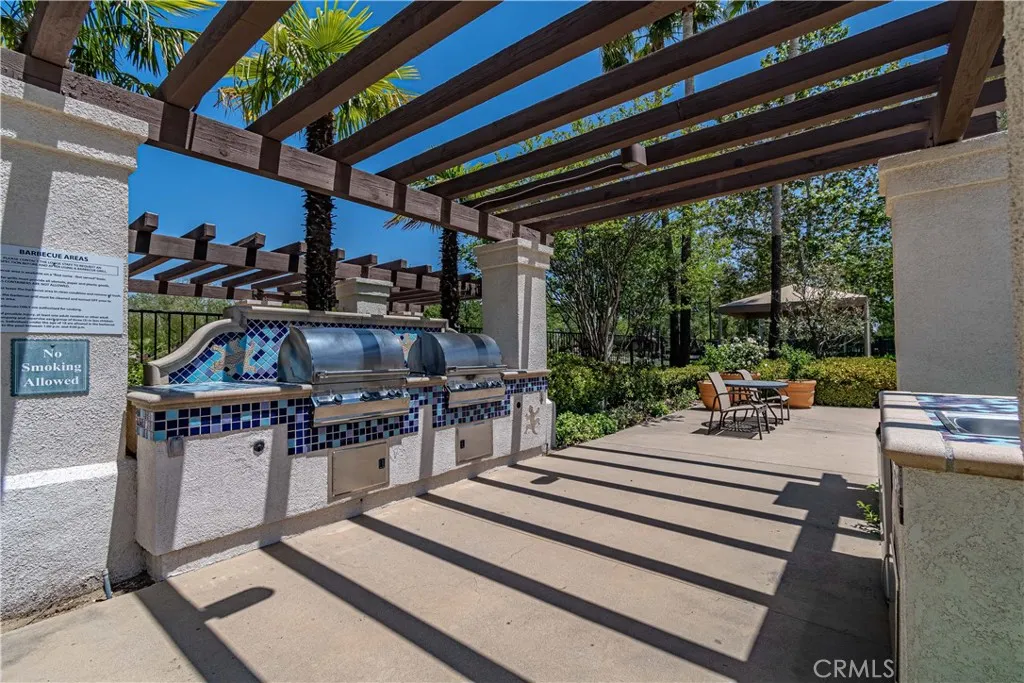
| Association Amenities | Bocce Court,Billiard Room,Clubhouse,Controlled Access,Dog Park,Fitness Center,Fire Pit,Maintenance Grounds,Game Room,Meeting Room,Management,Meeting/Banquet/Party Room,Outdoor Cooking Area,Barbecue,Pickleball,Pool,Pets Allowed,Recreation Room,Guard,Spa/Hot Tub,Tennis Court(s) |
| HOA | true |
| Attached Garage | true |
| Subdivision Name | Four Seasons |
| Facing Direction | West |
| Garage Y/N | true |
| Full Baths | 2 |
| Special Listing Conditions | Standard |
| Status | Active |
| Directions | Take Four Seasons and turn on Green Creek Trail. Then turn onto Bridle Trail. House is 4th home on the left-hand side. |
| City | Beaumont |
| Disclosures | Covenants/Restrictions Disclosure |
| Association Name | Four Seasons |
| Entry Location | First Floor |
| Senior Community Y/N | true |
| High School District | Beaumont |
| Number Of Units Total | 1 |
| MLS Area | 263 - Banning/Beaumont/Cherry Valley |
| Lot Size Units | Square Feet |
| Lot Size Square Feet | 6098 |
| Listing Terms | Cash to New Loan |
| Spa Features | Association,Community,In Ground |
| Property Attached Y/N | false |
| Land Lease Y/N | false |
| Current Financing | None |
| Additional Parcels Y/N | false |
| Lease Considered Y/N | false |
| Virtual Tour | https://iframe.videodelivery.net/37c9681ca65b02eddae068b1503f73e7 |
| Structure Type | House |
| Living Area Units | Square Feet |
| Standard Status | Active |
| Occupancy Type | Owner |
| Year Built Source | Assessor |
| Tax Lot | 92 |
| Virtual Tour | https://iframe.videodelivery.net/119ccd6e9fa774fb85310885d888e184 |
| Property Sub Type Additional | Single Family Residence |
| PostalCity | BEAUMONT |
Interior Features
| Interior Amenities | Breakfast Bar,Ceiling Fan(s),Separate/Formal Dining Room,Granite Counters,High Ceilings,Open Floorplan,Pantry,Recessed Lighting,All Bedrooms Down,Bedroom on Main Level,Main Level Primary,Walk-In Closet(s) |
|---|---|
| Flooring | Carpet,Tile |
| Fireplace Features | Gas,Great Room |
| Total Stories | 1 |
| Common Walls | No Common Walls |
| Air Conditioning Y/N | true |
| Heating Y/N | true |
| Window Features | Blinds,Shutters |
| Fireplace Y/N | true |
| Laundry Features | Gas Dryer Hookup,Inside,Laundry Room |
| Total Bedrooms | 2 |
| Entry Level | 1 |
| Main Level Bedrooms | 2 |
| Main Level Bathrooms | 2 |
| LivingAreaSource | Assessor |
| Total Baths | 2 |
Exterior Features
| Exterior Amenities | Rain Gutters |
|---|---|
| Fencing | Vinyl |
| Parking Features | Concrete,Direct Access,Door-Single,Driveway,Garage Faces Front,Garage |
| Lot Features | Back Yard,Cul-De-Sac,Desert Back,Front Yard |
| Water Source | Public |
| Total Parking | 2 |
| Inclusions | Washer and Dryer |
| Lot Size Area | 6098 |
| Foundation Details | Slab |
| Spa | true |
| Lot Size Acres | 0.14 |
| Road Surface Type | Paved |
| Private Pool | false |
| Lot Size Source | Assessor |
| Door Features | French Doors |
Amenities
- Foreclosure
- Views
- Short Sale
- New Construction
- Adult 55+
- Lease To Own
- No HOA Fees
- Furnished
- Primary On Main
- Air Conditioning
- Seller Finance
- Green
- Fixer Upper
- Horse
- Golf
- Fireplace
- Deck
- Garage
- Basement
- Pool
Property vs Single Family Average in 92223
Price
Year Built
 Based on information from California Regional Multiple Listing Service, Inc. as of September 25, 2026 7:23 PM UTC This information is for your personal, non-commercial use and may not be used for any purpose other than to identify prospective properties you may be interested in purchasing. Display of MLS data is usually deemed reliable but is NOT guaranteed accurate by the MLS. Buyers are responsible for verifying the accuracy of all information and should investigate the data themselves or retain appropriate professionals. Information from sources other than the Listing Agent may have been included in the MLS data. Unless otherwise specified in writing, Broker/Agent has not and will not verify any information obtained from other sources. The Broker/Agent providing the information contained herein may or may not have been the Listing and/or Selling Agent.
