






Address
8525 Ousley Dr, Gilroy, CA
Price
$ 965,000
Property Attributes
- MLS#41148908
- TypeSingle Family
- Listing Status Active
- CountySanta Clara
- CityGilroy
- NeighborhoodGILROY
- Zip95020
- Style
- Year Built1970
- Price$ 965,000
- Bedrooms3
- Full Bathrooms2
- Half Bathrooms0
- Sqr Footage1382
- Lot Size0.164 Acres
Data Source:
California Regional MLS (CRMLS)
Property Description
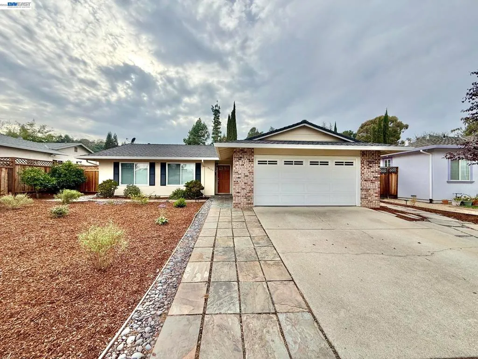
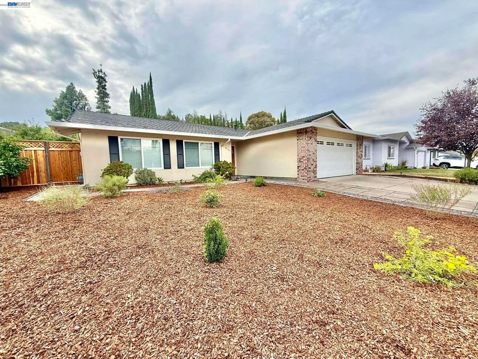
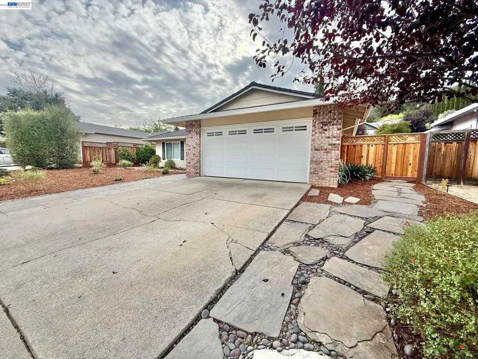
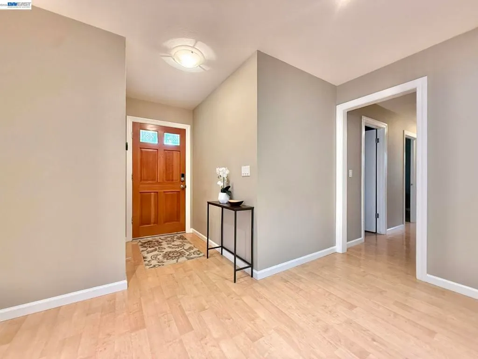
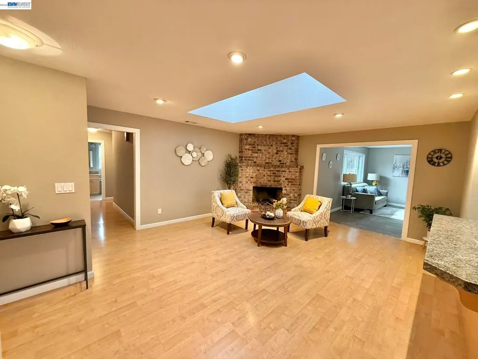
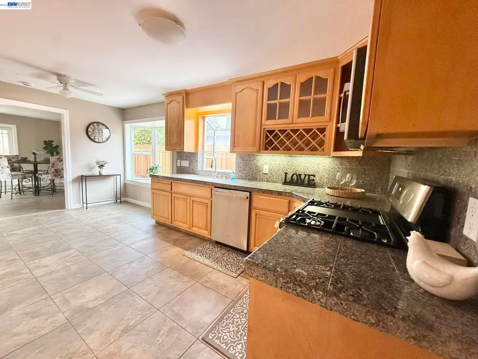
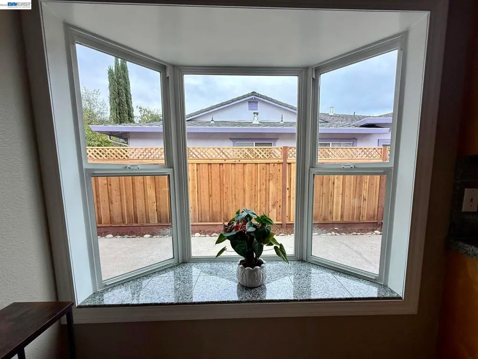
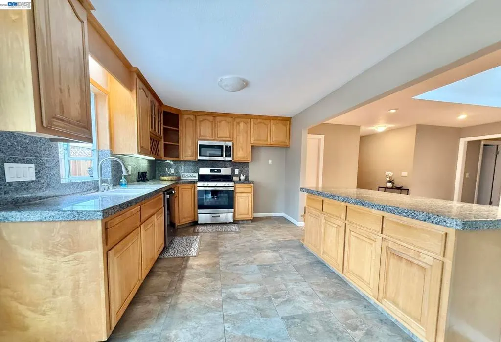
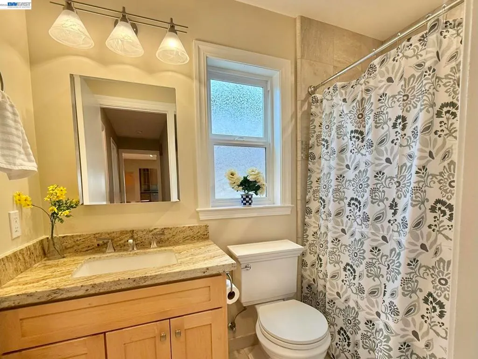
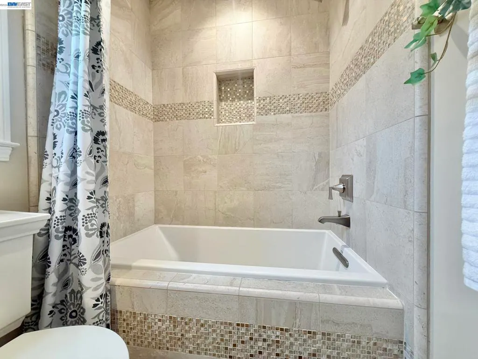
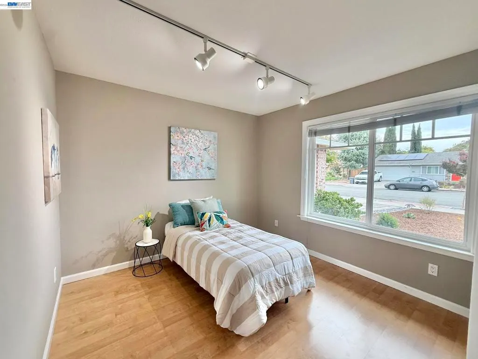
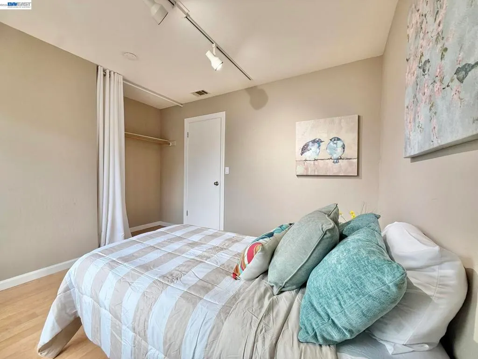
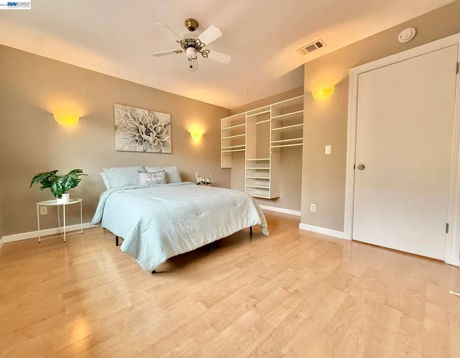
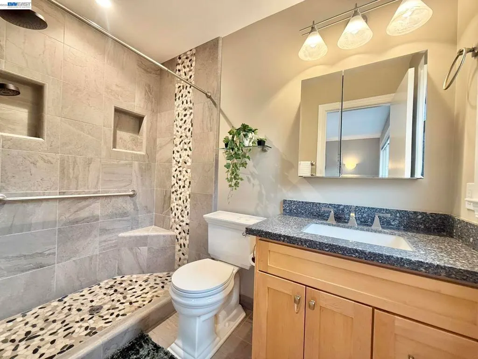
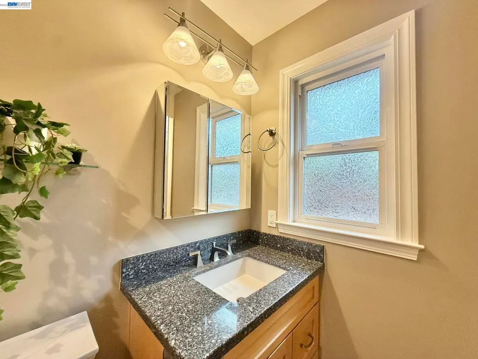
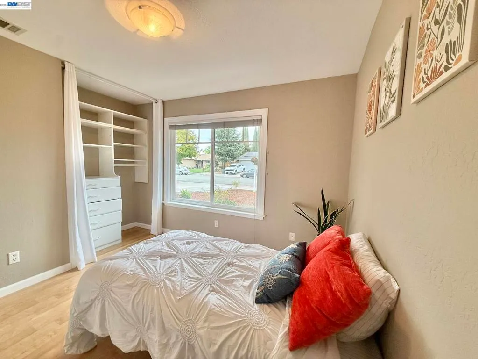
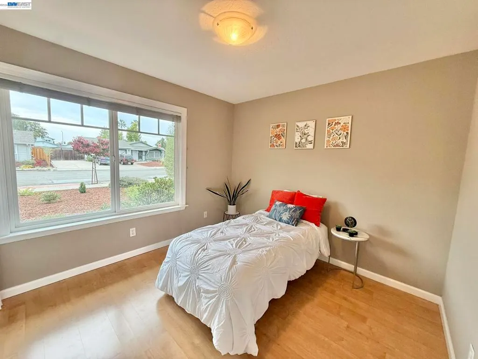
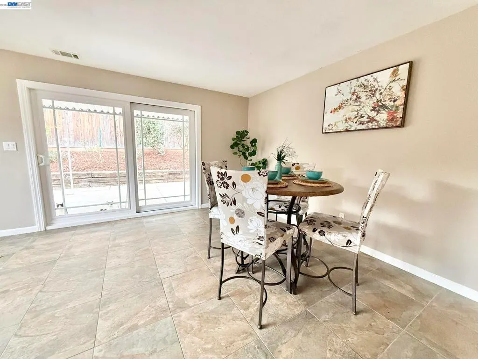
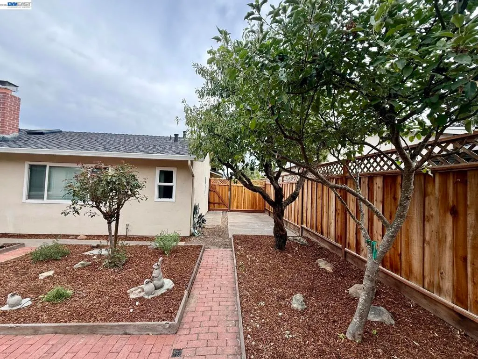
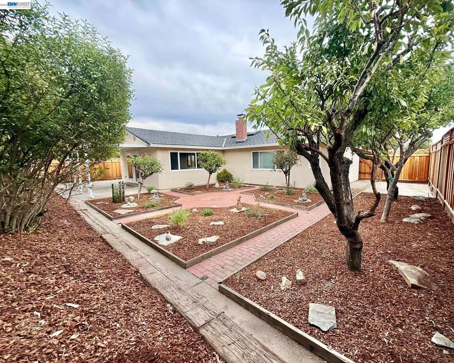
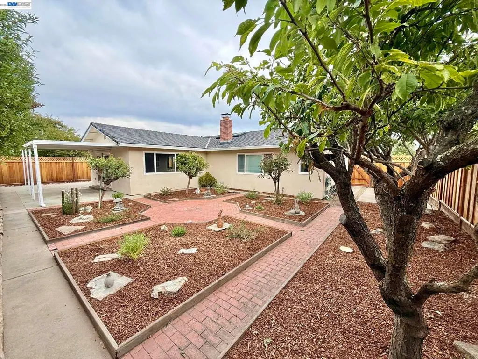
Welcome to 8525 Ousley Drive, a beautifully remodeled single-story home located in Gilroy's sought-after Western Foothills. This inviting residence features 3 bedrooms, 2 updated bathrooms, and an open floor plan ideal for everyday living and entertaining. The gourmet kitchen offers custom cabinetry with newly stained cabinets, granite tile countertops, a garden window, breakfast bar, and newer appliances including a new microwave, stove, and dishwasher. Interior upgrades include designer tile flooring, recessed lighting, fresh paint, a cozy gas fireplace, and updated shower fixtures. Step outside to enjoy the fully landscaped grounds featuring a concrete patio, fruit trees, and colorful year-round plantings. Recent improvements include a new fence and a new furnace installed in 2021. Weekly landscaping service helps keep the grounds looking their best year-round. Situated in a desirable neighborhood with excellent walking opportunities and easy access to commuter routes, shopping, dining, local wineries, and Gilroy Gardens. Located within the highly regarded Christopher High School attendance area.
| Price History | |
|---|---|
| 9/21/2026 | Listed $965,000 |
General Features
| Living Area | 1382 |
|---|---|
| Heating | Forced Air |
| Possession | Close Of Escrow |
| Roof | Shingle |
| Appliances | Gas Water Heater |
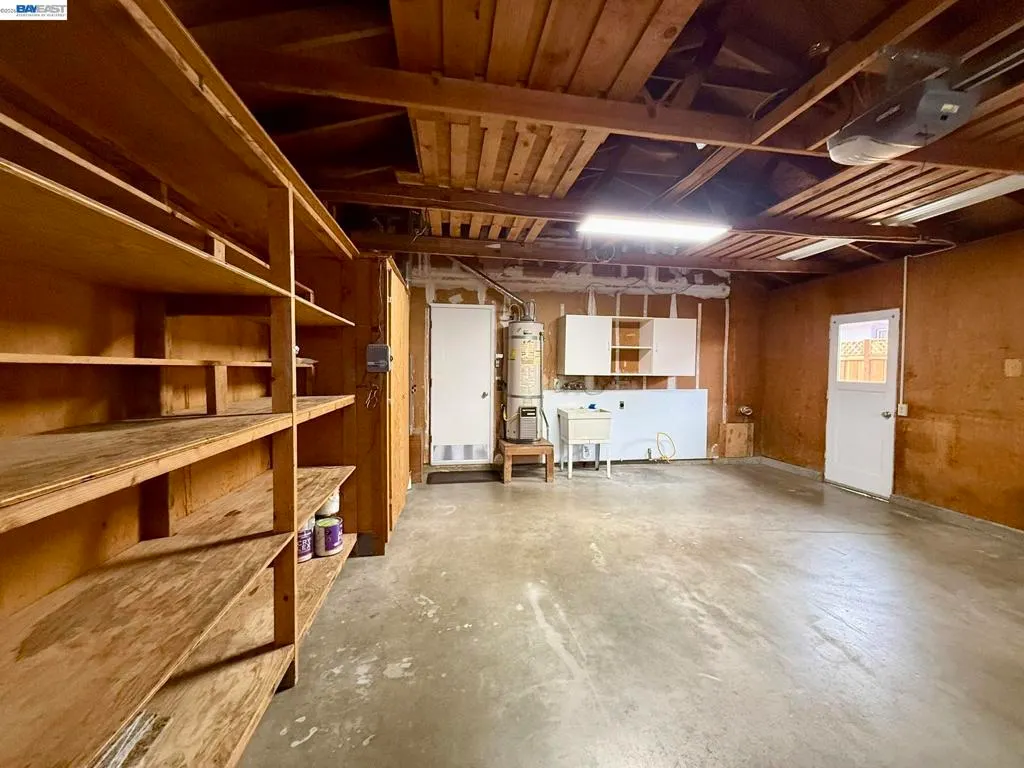
| Garage Spaces | 2 |
| Architectural Style | Ranch |
| Pool Features | None |
| Year Built | 1970 |
| Stories Count | 1 |
| Levels | One |
| Property Subtype | Single Family Residence |
| County | Santa Clara |
| New Construction | false |
| Property Type | Residential |
| HOA | false |
| Attached Garage | true |
| Subdivision Name | GILROY |
| Garage Y/N | true |
| Full Baths | 2 |
| Status | Active |
| Directions | Cross Street: Wellburn. |
| City | Gilroy |
| Lot Size Units | Square Feet |
| Lot Size Square Feet | 7144 |
| Listing Terms | Cash,Conventional |
| Standard Status | Active |
| Occupancy Type | Vacant |
| Property Sub Type Additional | Single Family Residence |
| Expected Active Date | 2026-09-21 |
| PostalCity | GILROY |
Interior Features
| Interior Amenities | Breakfast Bar |
|---|---|
| Flooring | Laminate,Tile |
| Fireplace Features | Gas,Living Room |
| Air Conditioning Y/N | true |
| Heating Y/N | true |
| Fireplace Y/N | true |
| Total Bedrooms | 3 |
| Total Baths | 2 |
Exterior Features
| Parking Features | Garage,Garage Door Opener |
|---|---|
| Lot Features | Back Yard |
| Total Parking | 2 |
| Lot Size Area | 7144 |
| Lot Size Acres | 0.164 |
| Private Pool | false |
| Lot Size Source | Public Records |
Amenities
- Foreclosure
- Views
- Short Sale
- New Construction
- Adult 55+
- Lease To Own
- No HOA Fees
- Furnished
- Primary On Main
- Air Conditioning
- Seller Finance
- Green
- Fixer Upper
- Horse
- Golf
- Fireplace
- Deck
- Garage
- Basement
- Pool
Property vs Single Family Average in 95020
Price
Year Built
 Based on information from California Regional Multiple Listing Service, Inc. as of September 27, 2026 7:28 PM UTC This information is for your personal, non-commercial use and may not be used for any purpose other than to identify prospective properties you may be interested in purchasing. Display of MLS data is usually deemed reliable but is NOT guaranteed accurate by the MLS. Buyers are responsible for verifying the accuracy of all information and should investigate the data themselves or retain appropriate professionals. Information from sources other than the Listing Agent may have been included in the MLS data. Unless otherwise specified in writing, Broker/Agent has not and will not verify any information obtained from other sources. The Broker/Agent providing the information contained herein may or may not have been the Listing and/or Selling Agent.
