
Open House Sat, Oct 3rd 11:00 AM - 02:00 PM

Address
33 N Mirage Cove Drive, Rancho Mirage, CA
Price
$ 1,249,500
Property Attributes
- MLS#26856743PS
- TypeSingle Family
- Listing Status Active
- CountyRiverside
- CityRancho Mirage
- Area Rancho Mirage
- NeighborhoodMirage Cove
- Zip92270
- Style
- Year Built1988
- Price$ 1,249,500
- Bedrooms3
- Full Bathrooms3
- Half Bathrooms0
- Sqr Footage2260
- Lot Size0.41 Acres
Data Source:
California Regional MLS (CRMLS)
Property Description
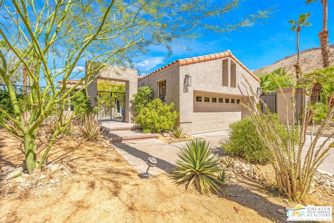
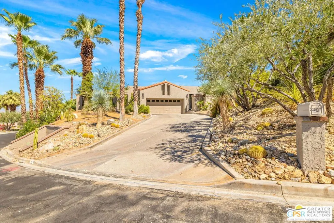
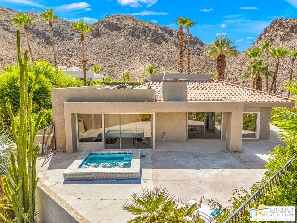
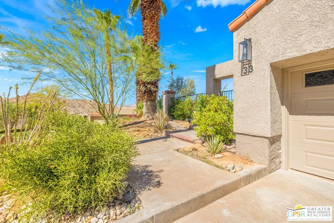
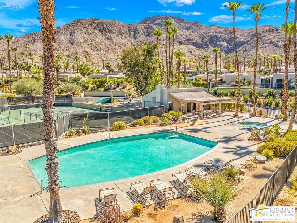
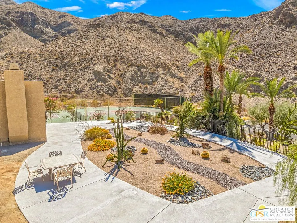
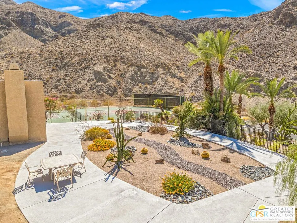
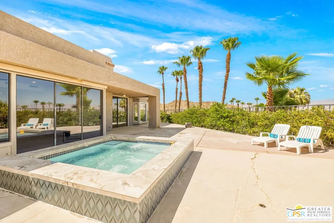
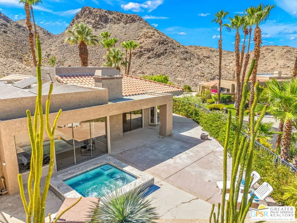
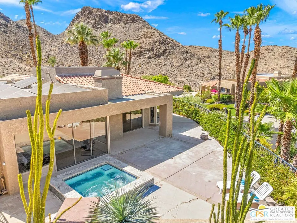
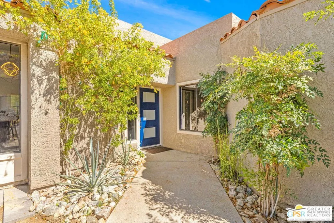
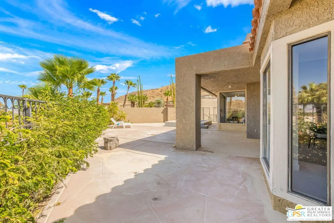
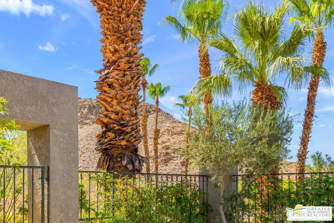
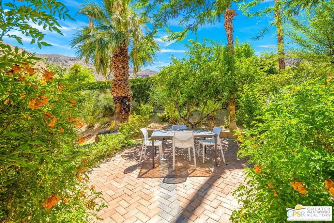
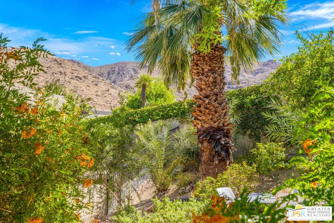
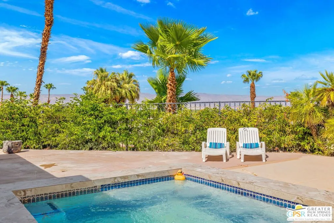
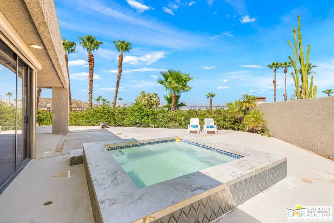
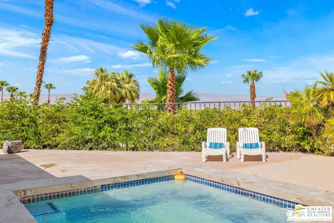
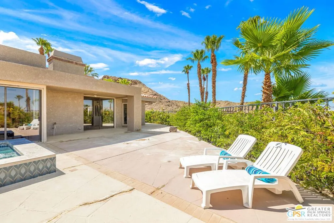
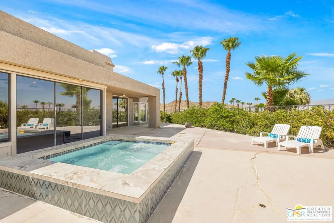
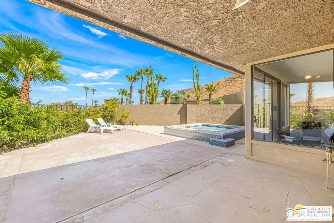
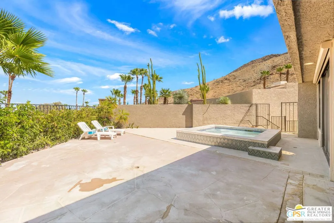
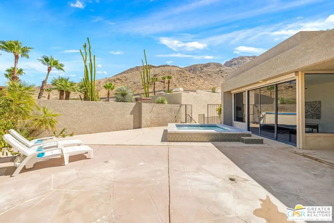
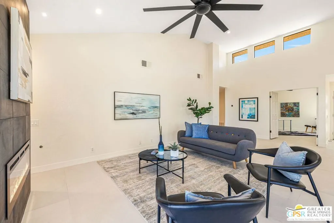
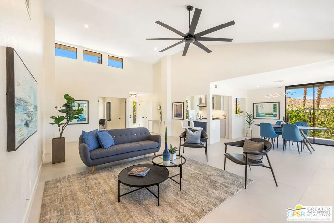
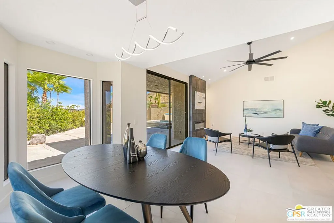
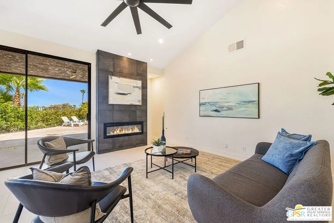
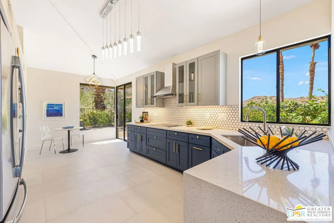
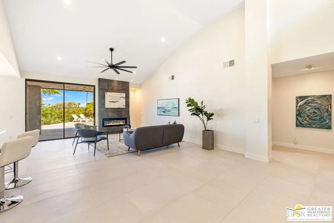
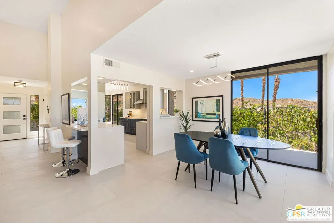
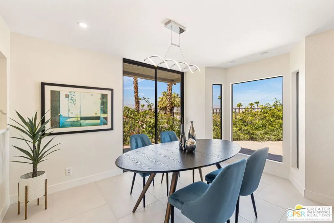
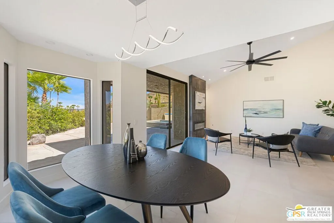
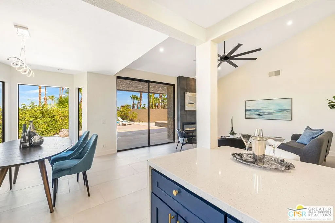
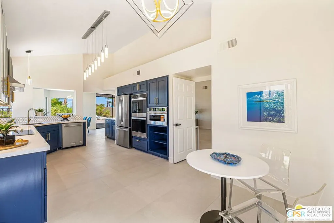
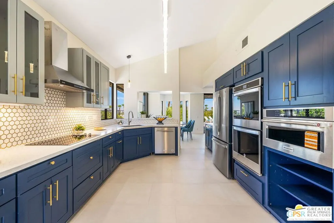
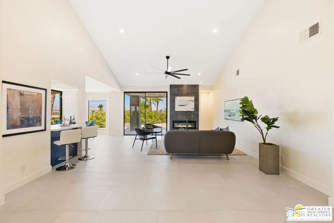
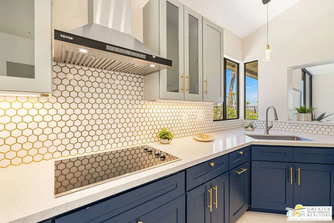
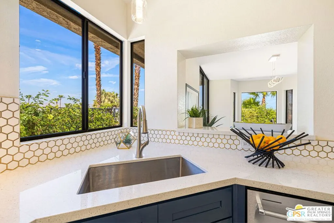
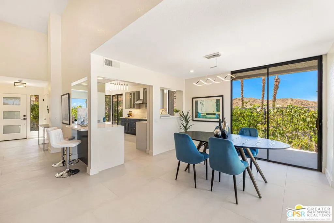
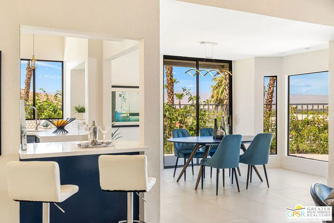
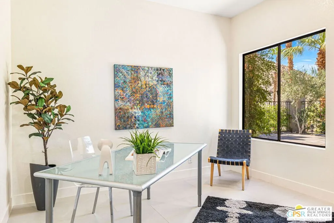
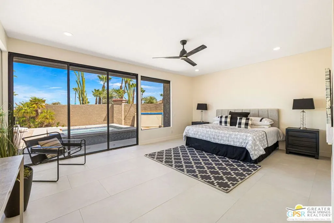
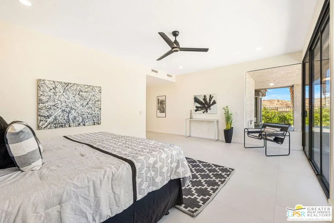
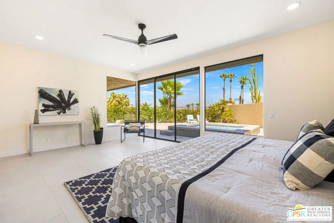
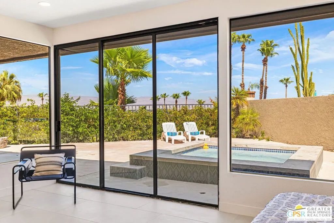
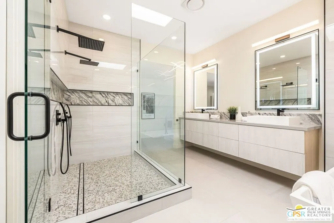
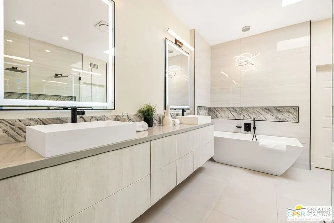
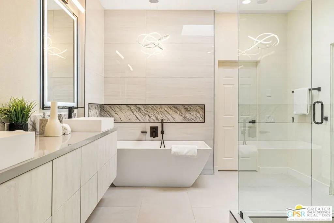
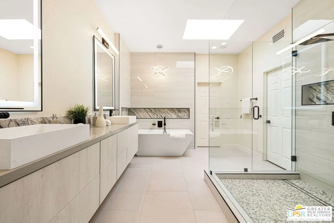
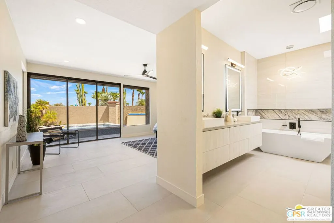
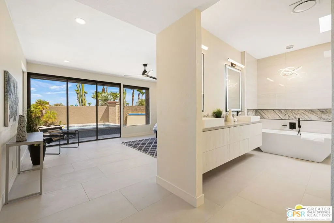
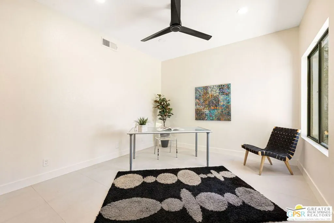
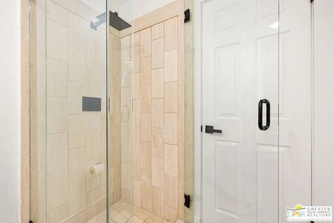
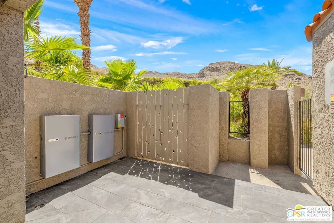
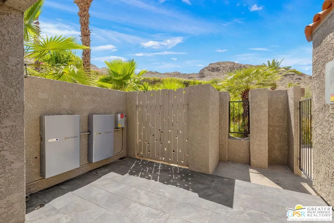
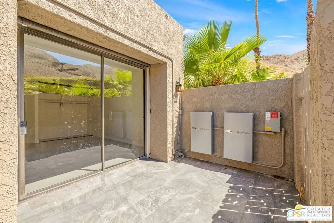
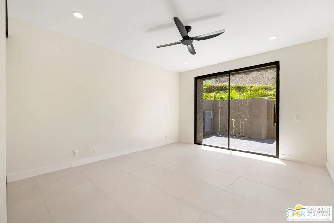
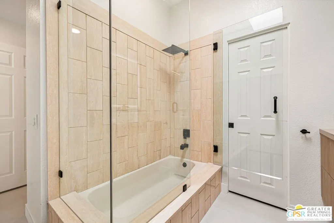
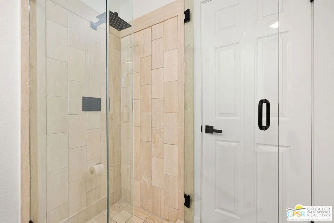
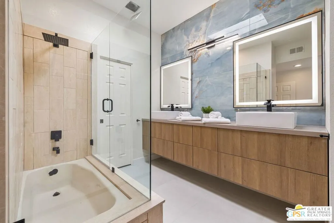
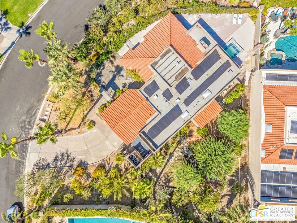
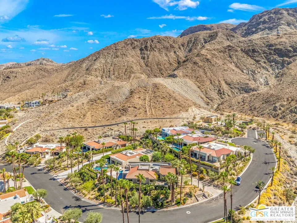
SELLER VERY MOTIVATED ALL OFFERS WILL BE CONSIDERED! Nestled within the prestigious Mirage Cove community of Rancho Mirage, this exquisitely remodeled luxury residence offers an exceptional combination of privacy, sophistication, and breathtaking mountain views. Positioned on one of the largest, highest, and best-view lots in the community, this exceptional homesite provides a rare sense of space and seclusion while showcasing fabulous mountain vistas from virtually every room. Completely reimagined throughout, this turnkey desert retreat has been thoughtfully upgraded with designer finishes, modern comforts, and most major systems replaced or upgraded, offering both luxury and peace of mind. The open, light-filled interiors feature soaring ceilings, expansive walls of glass, upper clerestory windows, new porcelain tile flooring, and designer lighting, creating a seamless connection between the sophisticated interior and spectacular desert landscape. At the heart of the home, the stunning new chef's kitchen is designed for both everyday enjoyment and elegant entertaining. Beautifully remodeled bathrooms provide spa-inspired retreats with quartz countertops, custom cabinetry, a travertine tub and shower combination, a marble walk-in shower with dual shower wands, and sophisticated European illuminated mirrors. The extensive system upgrades include new HVAC systems, a new tankless water heater, owned solar, and new spool equipment, along with epoxy-coated garage floors and enhanced landscaping. These improvements provide the modern efficiency and comfort expected in a luxury residence while complementing its exceptional architectural setting. Outside, the refreshed spool and beautifully landscaped grounds create a private resort-like environment for relaxing, entertaining, or enjoying spectacular sunsets against the dramatic backdrop of the Chocolate Mountains and Stevenson Canyon. The oversized lot offers an uncommon level of privacy and outdoor living space rarely available within Mirage Cove. The spacious primary suite serves as a tranquil private retreat, with magnificent mountain views and a peaceful connection to the surrounding landscape. A versatile den, currently utilized as a bedroom, provides flexibility for a home office, media room, guest space, or additional living area. Every element of this remarkable residence has been designed to deliver the quintessential Rancho Mirage lifestyle privacy, exceptional views, sophisticated interiors, upgraded systems, and effortless indoor-outdoor living. One of Mirage Cove's largest and most desirable view lots, combined with extensive renovations and upgraded major systems, makes this a truly rare opportunity. The seller is highly motivated, and all offers will be thoughtfully considered. Your private desert retreat awaits.
| Price History | |
|---|---|
| 7/10/2026 | Listed $1,349,000 |
| 8/5/2026 | 4$1,295,000 |
| 8/31/2026 | Listed $1,290,000 |
| 9/28/2026 | 3$1,249,500 |
General Features
| Living Area | 2260 |
|---|---|
| Sewer | Sewer Tap Paid |
| Heating | Central |
| Cooling | Central Air |
| Possession | Close Of Escrow |
| Roof | Asbestos Shingle |
| Appliances | Built-In,Double Oven,Dishwasher,Electric Cooktop,Disposal,Microwave,Oven,Range,Refrigerator,Range Hood,Dryer,Washer |
| Zoning | PUDA |
| HOA Fee | 700 |
| Garage Spaces | 2 |
| Patio/Porch Features | Covered,Deck,Open,Patio |
| Architectural Style | Modern |
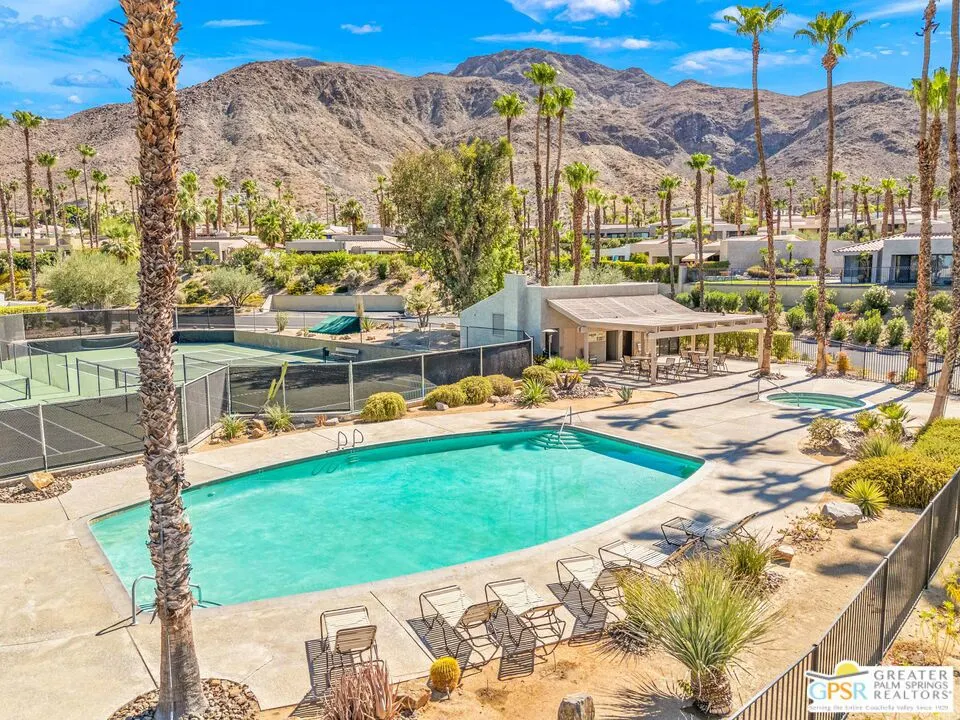
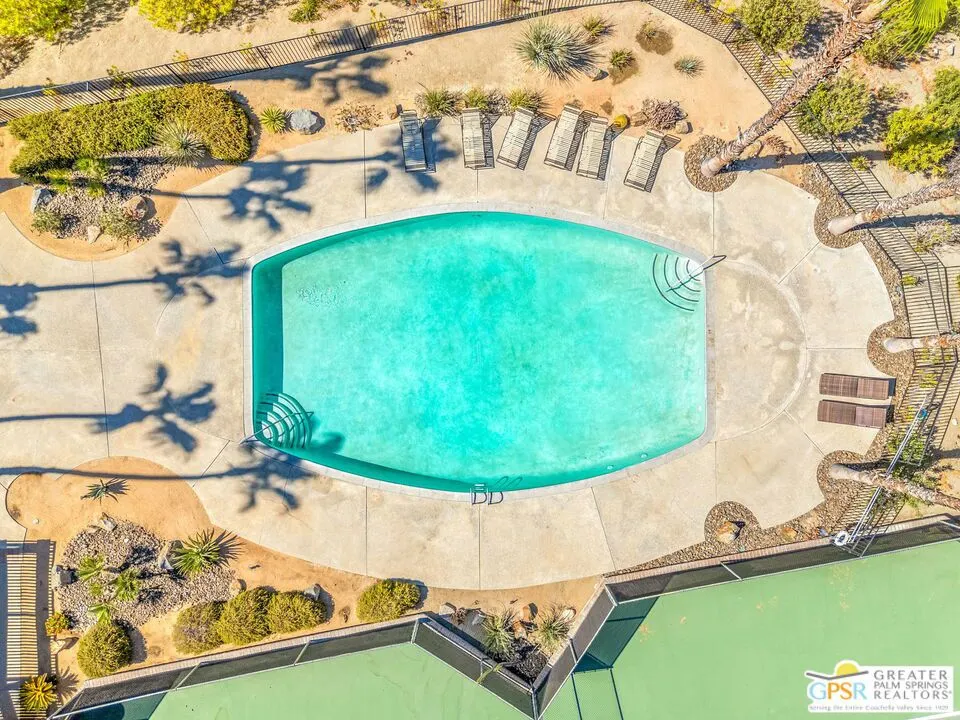
| Pool Features | Community,Fenced,In Ground,See Remarks,Waterfall,Association |
| Security Features | Carbon Monoxide Detector(s),Security Gate,Gated Community,Smoke Detector(s) |
| Construction Materials | Stucco |
| Year Built | 1988 |
| View | Mountain(s),Panoramic |
| Stories Count | 1 |
| Levels | One |
| Property Subtype | Single Family Residence |
| Community Features | Gated,Pool |
| Accessibility | None |
| Assoc Fee Paid Per | Monthly |
| County | Riverside |
| New Construction | false |
| Property Type | Residential |
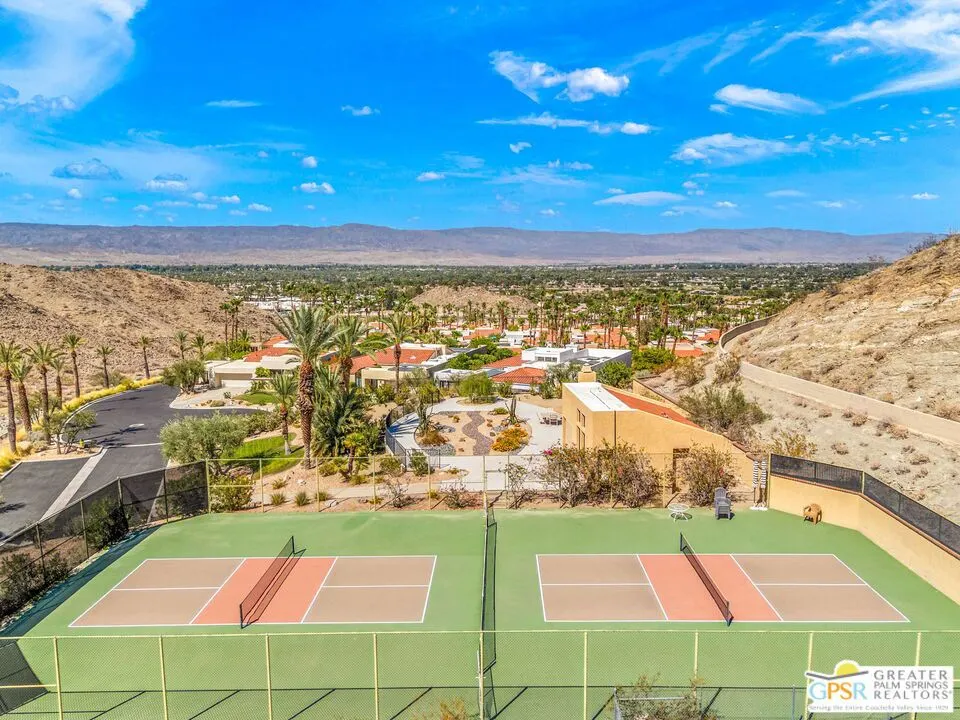
| Association Amenities | Pool,Pet Restrictions,Spa/Hot Tub,Tennis Court(s),Trail(s),Cable TV |
| HOA | true |
| Attached Garage | true |
| Subdivision Name | Mirage Cove |
| Facing Direction | West |
| Garage Y/N | true |
| Full Baths | 3 |
| Special Listing Conditions | Standard |
| Status | Active |
| Buyer Financing | Cash,Conventional,Contract |
| Directions | Going East on Highway 111, turn south on Mirage Cove Drive to the top of the hill. Home is on the left. |
| City | Rancho Mirage |
| Disclosures | Covenants/Restrictions Disclosure,HOA Disclosure,Home Warranty |
| Entry Location | Foyer |
| Senior Community Y/N | false |
| Open Parking Spaces | 2 |
| MLS Area | 321 - Rancho Mirage |
| Lot Size Units | Square Feet |
| Lot Size Square Feet | 17860 |
| Listing Terms | Cash,Conventional,Contract |
| Spa Features | Above Ground,Community,Heated,Private |
| Property Attached Y/N | false |
| Land Lease Y/N | false |
| Property Condition | Additions/Alterations,Repairs Cosmetic,Updated/Remodeled |
| Additional Parcels Y/N | false |
| Lease Considered Y/N | false |
| Standard Status | Active |
| Property Sub Type Additional | Single Family Residence |
| PostalCity | RANCHO MIRAGE |
Interior Features
| Interior Amenities | Ceiling Fan(s),Cathedral Ceiling(s),Dry Bar,Separate/Formal Dining Room,High Ceilings,Living Room Deck Attached,Open Floorplan,Recessed Lighting,Track Lighting,Bar,Dressing Area,Walk-In Closet(s) |
|---|---|
| Flooring | Tile |
| Furnished Y/N | Unfurnished |
| Fireplace Features | Electric,Living Room |
| Total Stories | 1 |
| Common Walls | No Common Walls |
| Air Conditioning Y/N | true |
| Heating Y/N | true |
| Window Features | Skylight(s) |
| Fireplace Y/N | true |
| Laundry Features | Inside,Laundry Room |
| Total Bedrooms | 3 |
| Total Baths | 3 |
Exterior Features
| Fencing | Block,Partial |
|---|---|
| Parking Features | Door-Multi,Direct Access,Driveway,Garage,Private,On Street |
| Lot Features | Back Yard,Front Yard,Irregular Lot,Landscaped |
| Water Source | Public |
| Total Parking | 1 |
| Inclusions | All appliances |
| Lot Size Area | 17860 |
| Foundation Details | Slab |
| Spa | true |
| Building Area Total | 2260 |
| Lot Size Acres | 0.41 |
| Private Pool | false |
| Door Features | Double Door Entry,Sliding Doors |
Amenities
- Foreclosure
- Views
- Short Sale
- New Construction
- Adult 55+
- Lease To Own
- No HOA Fees
- Furnished
- Primary On Main
- Air Conditioning
- Seller Finance
- Green
- Fixer Upper
- Horse
- Golf
- Fireplace
- Deck
- Garage
- Basement
- Pool
Property vs Single Family Average in 92270
Price
Year Built
 Based on information from California Regional Multiple Listing Service, Inc. as of September 28, 2026 11:00 PM UTC This information is for your personal, non-commercial use and may not be used for any purpose other than to identify prospective properties you may be interested in purchasing. Display of MLS data is usually deemed reliable but is NOT guaranteed accurate by the MLS. Buyers are responsible for verifying the accuracy of all information and should investigate the data themselves or retain appropriate professionals. Information from sources other than the Listing Agent may have been included in the MLS data. Unless otherwise specified in writing, Broker/Agent has not and will not verify any information obtained from other sources. The Broker/Agent providing the information contained herein may or may not have been the Listing and/or Selling Agent.
